
Losier Facility Renovation
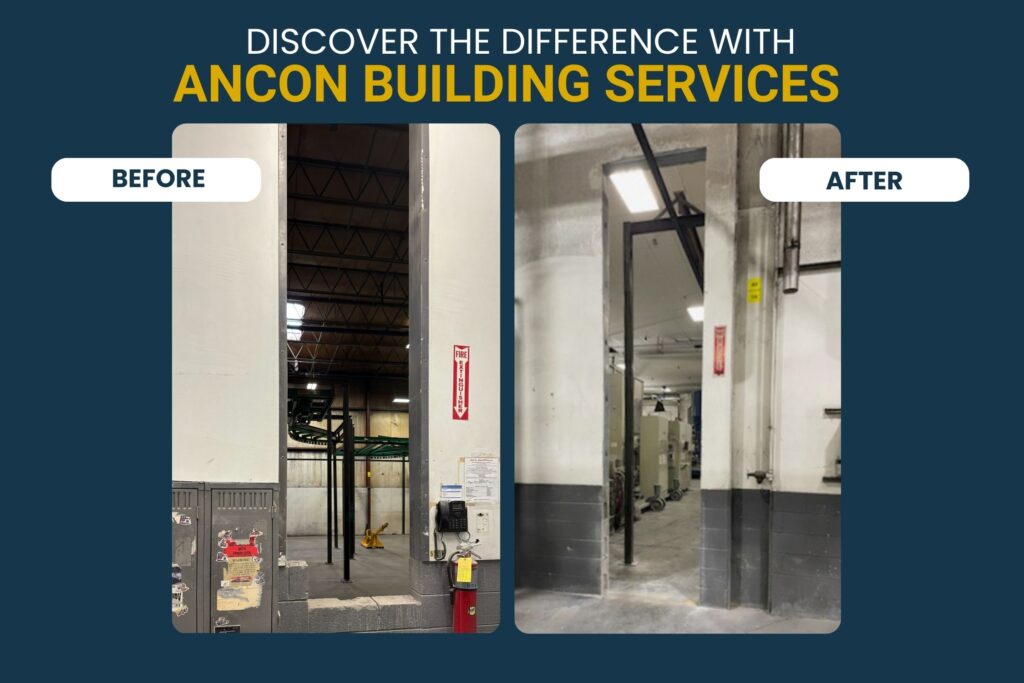
Ancon Building Services completed interior modifications at Lozier to support operational efficiency within the manufacturing and conveyor system. The project involved enlarging existing wall openings from 32 inches to 42 inches wide to accommodate the movement of larger parts through the conveyor system. Work included modifications to block and steel stud walls, ensuring proper clearances […]
Basilica of the Sacred Heart
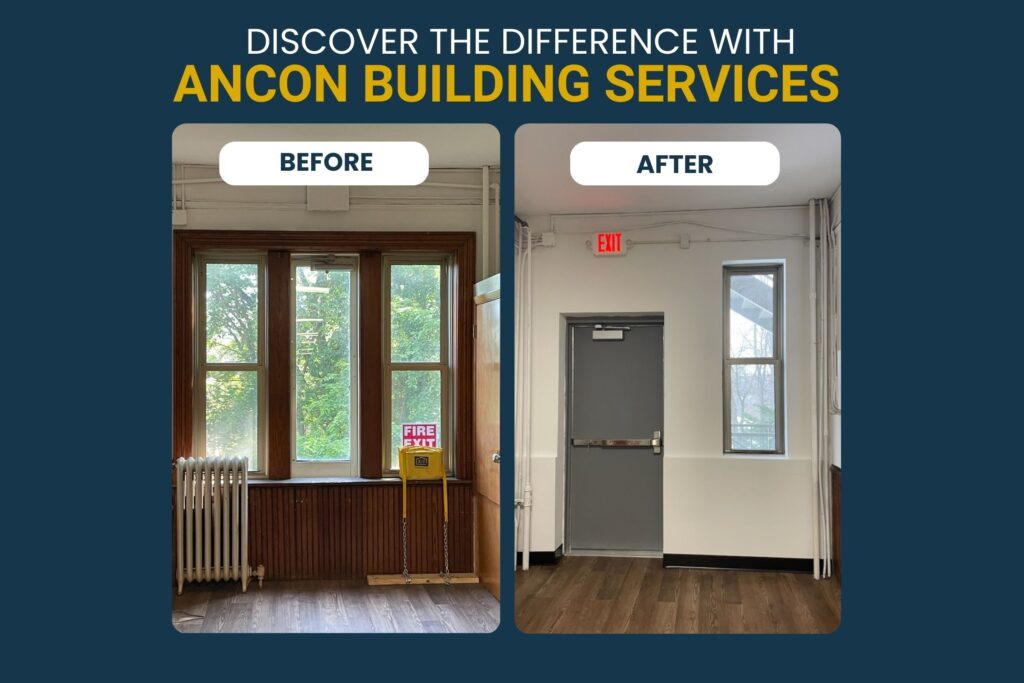
Ancon Building Services completed a code-compliance upgrade at the Basilica of the Sacred Heart, removing two existing windows and installing a new door and fire escape on the fourth floor to meet current safety requirements. Ancon Building Services (ABS) is a dedicated small projects division of Ancon Construction that understands the importance of maintaining and […]
Habitat For Humanity of St. Joseph County
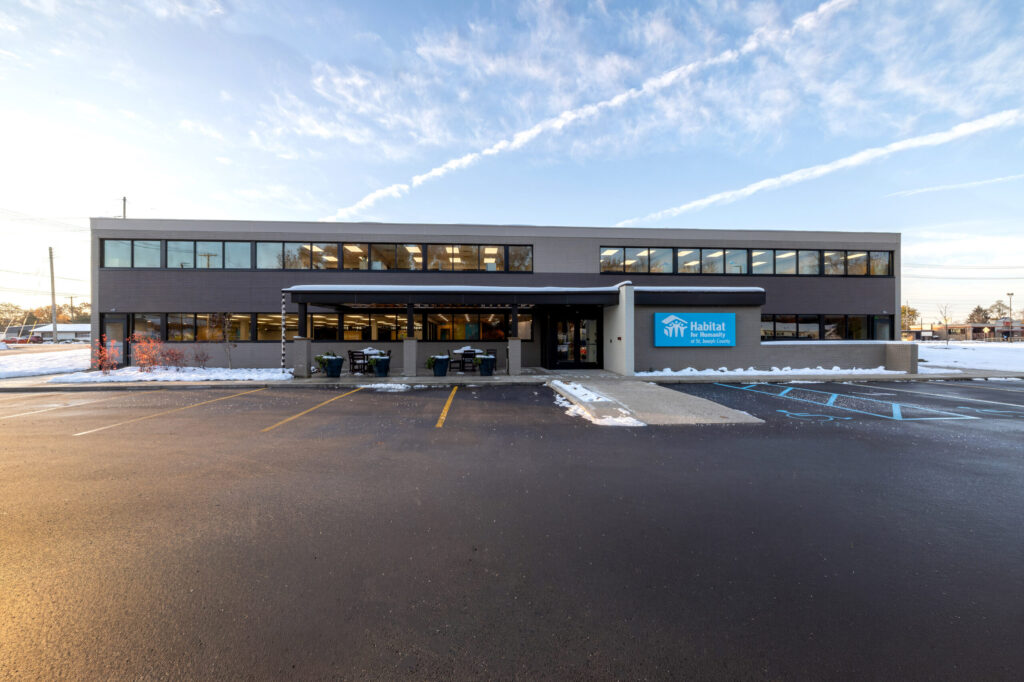
Ancon Construction partnered with Habitat for Humanity of St. Joseph County to renovate an 11,000-square-foot former medical building into a new Homeownership Training Center and Main Office in Mishawaka. Designed to be functional, and mission-focused, the facility will serve 750–1,000 community members each year through classes and resources dedicated to financial literacy, home maintenance, safety, […]
Dr Daniel Burns Oral Surgeon
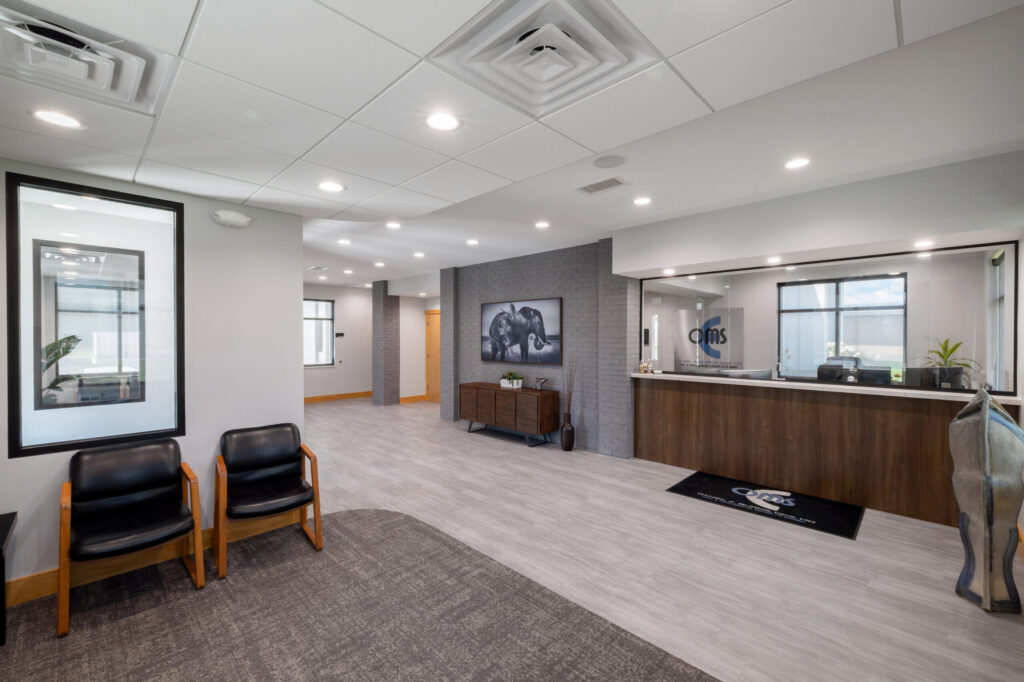
Ancon Construction partnered with Dr. Daniel A. Burns, an oral and maxillofacial surgeon with over 27 years of experience, to enhance his practice through a 1,000-square-foot addition and renovation. The project created a new entry and waiting room while optimizing patient flow and improving overall efficiency. This design-build project allows Dr. Burns to better serve […]
Goshen College Good Library
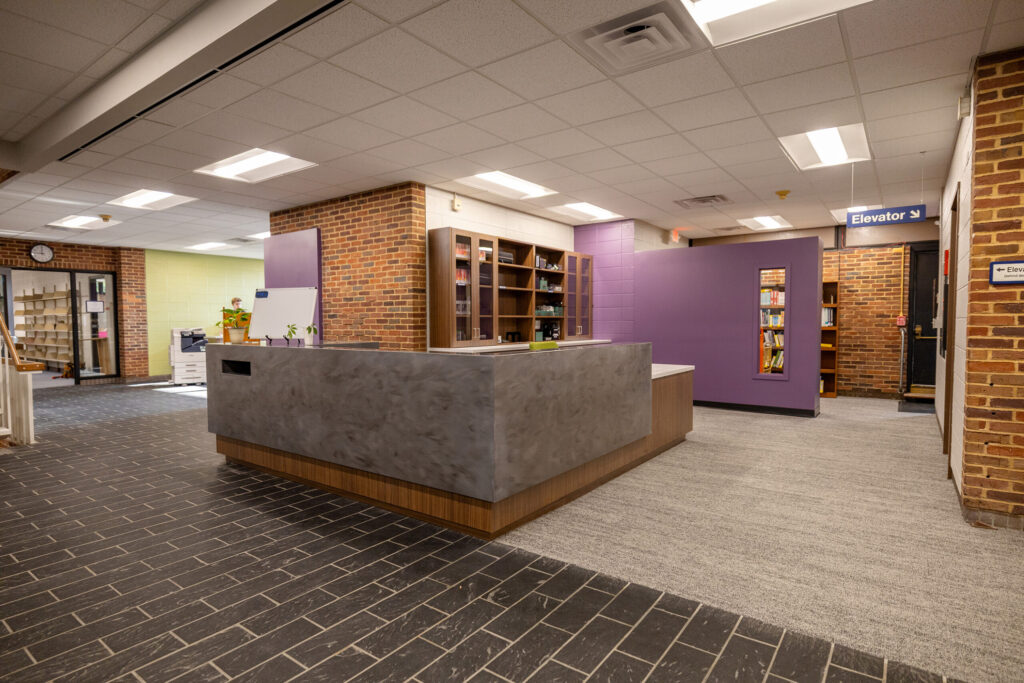
Goshen College selected Ancon Construction for renovation work on campus at the Good Library. The scope of work includes remodeling the existing library space with updates to casework, flooring, lighting, acoustical ceiling and grid systems, and electrical components. Ancon Construction is a leading commercial and industrial Integrated Design-Build® contractor offering services such as planning, architectural […]
Elkhart County Community Center (ECCC)
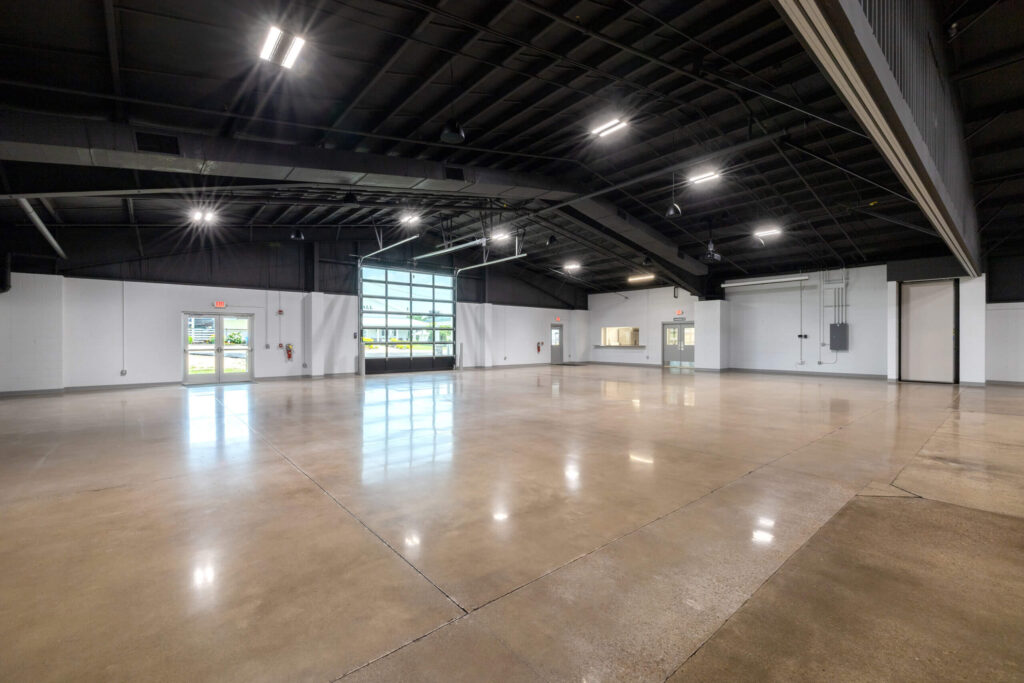 Elkhart County Community Center
Clarity Financial
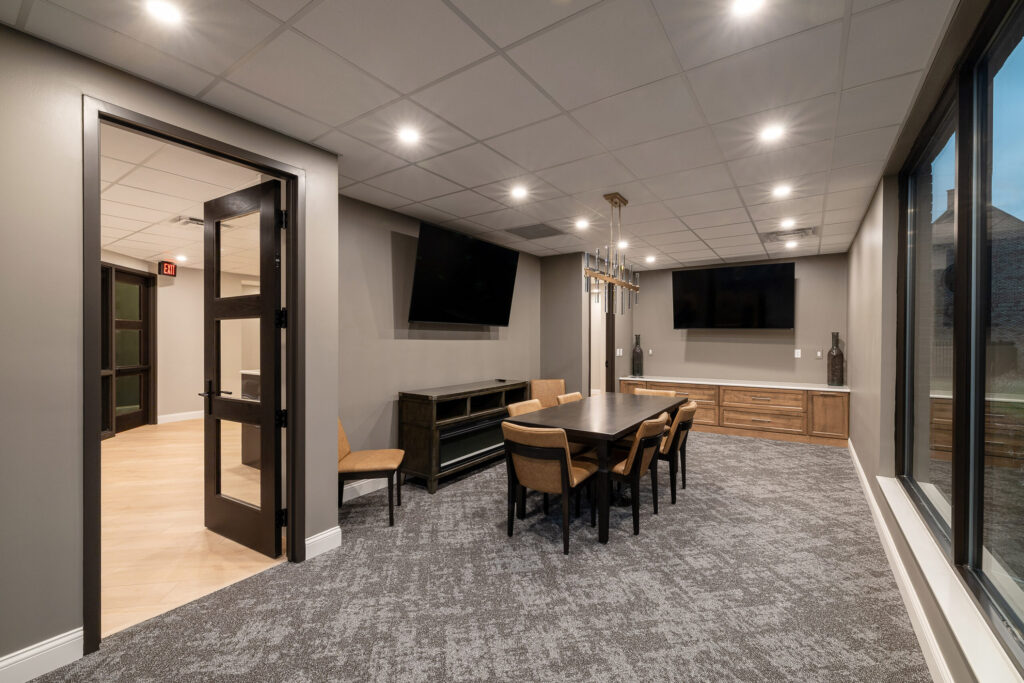
Clarity Financial was a complete interior remodel boy Ancon’s Small Projects Division of an existing 2-story building in Mishawaka, IN. The existing interior was demolished and revamped to offer a modern look. The space is equipped with 8′ birch wood doors, spacious offices and conference rooms to meet with clients, and a coffee bar for […]
Ice Box Skating Rink
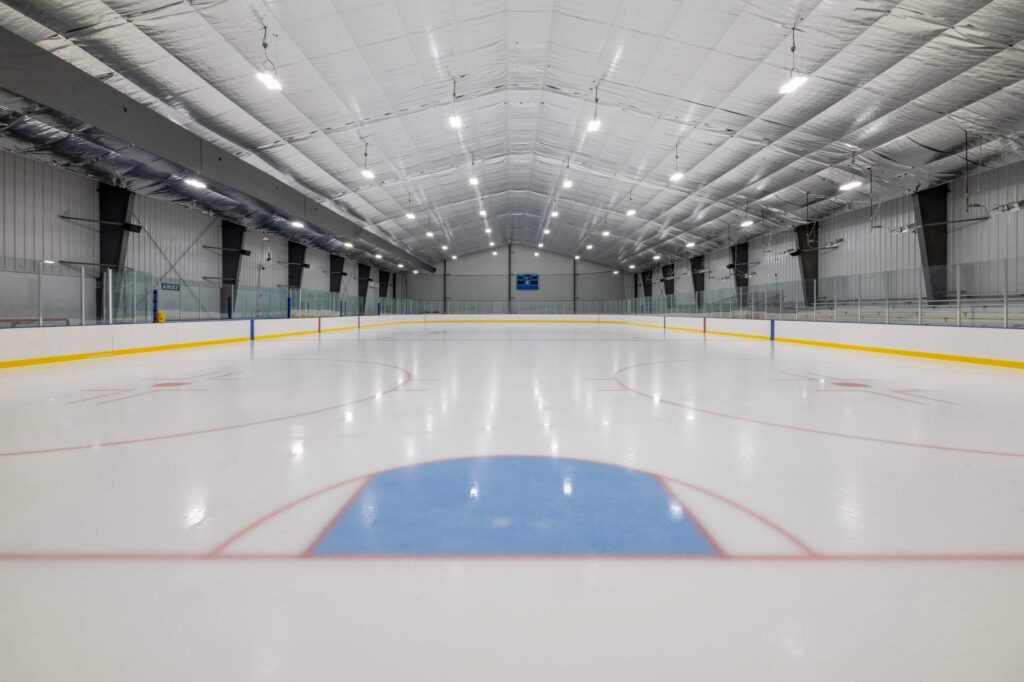 Learn more about Ancon Construction’s Ice Box project, an adaptive reuse of a 1920s factory combined with a 37,000-sq-ft pre-engineered metal building. Featuring a new NHL rink, modern amenities, and…
YMCA Camp Eberhart, Dave’s House
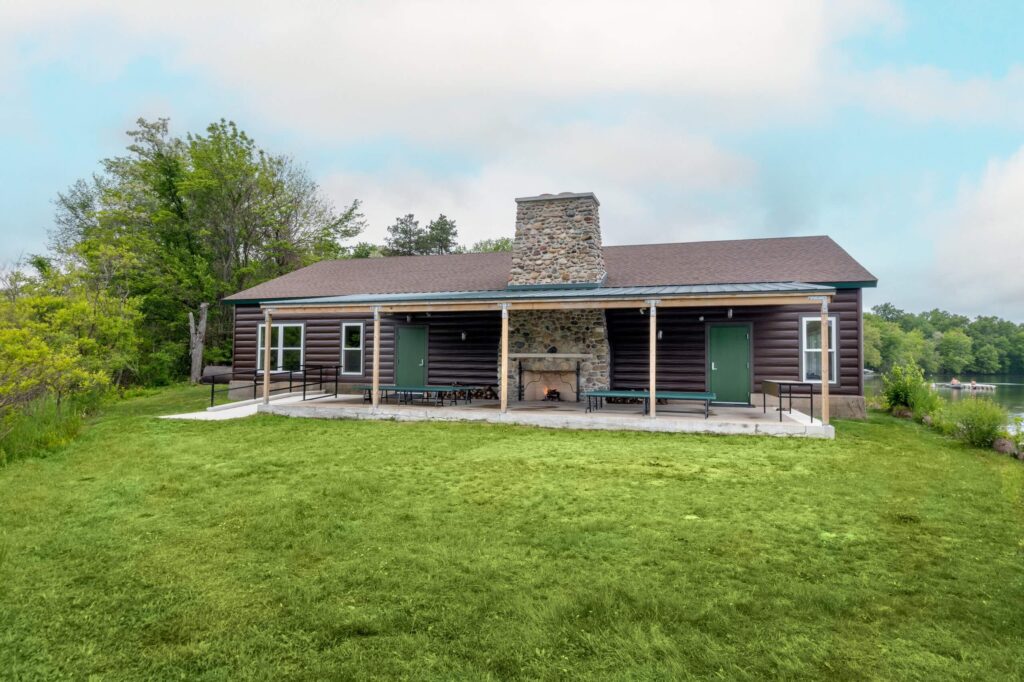 YMCA Camp Eberhart, Dave's House Renovation
Eurofins

Eurofins remodel was a progressional facelift throughout the building. The project was executed in numerous phases to allow the owner to remain fully operational during construction. Ancon reconstructed their break room area, provided new flooring throughout multiple spaces, remodeled their main conference room to host large training sessions and meetings, and much more.