
NIBCO WHQ, 4E
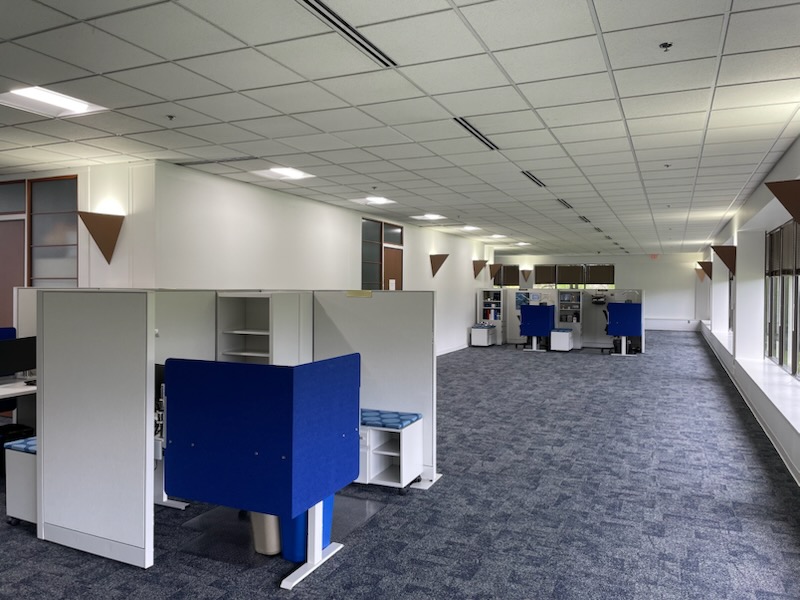
Ancon Building Services completed a 4E floor renovation at NIBCO World Headquarters that included a complete remodel of the men’s and women’s restrooms, featuring demolition of existing finishes and fixtures, installation of new drywall, floor-to-ceiling ceramic wall tile, upgraded plumbing fixtures, new lighting, HVAC grills, suspended ceilings, partitions, countertops, mirrors, ADA accessories, and fresh paint […]
Burton’s Laundry Elkhart
 Burton's Laundry - Elkhart
Sonset Solutions
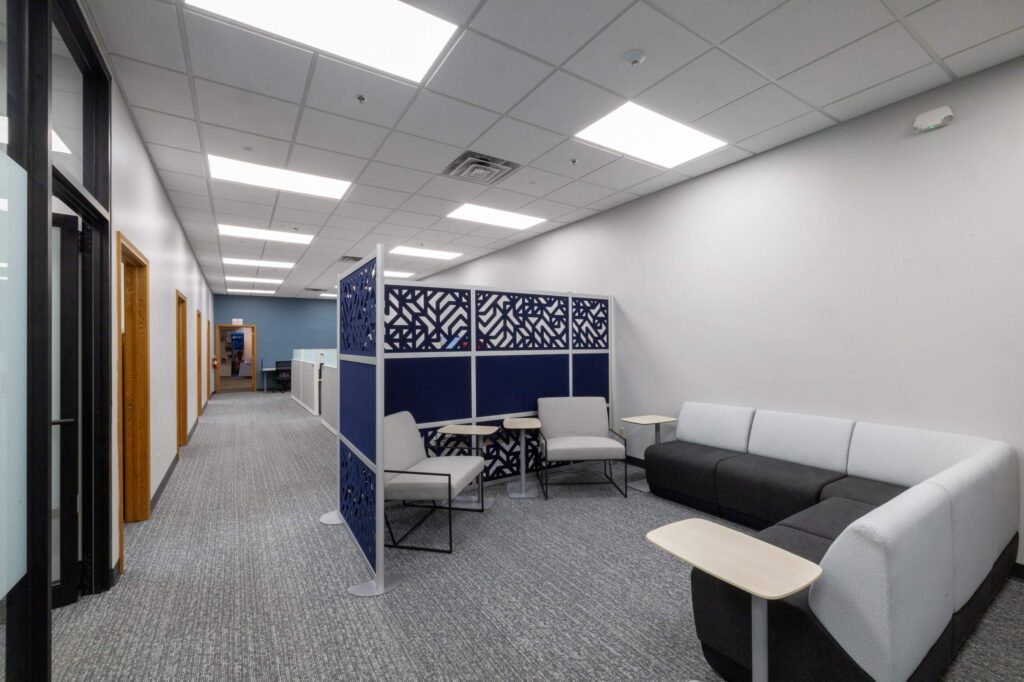 Sonset Solutions Office Renovation
Downtown Office Space
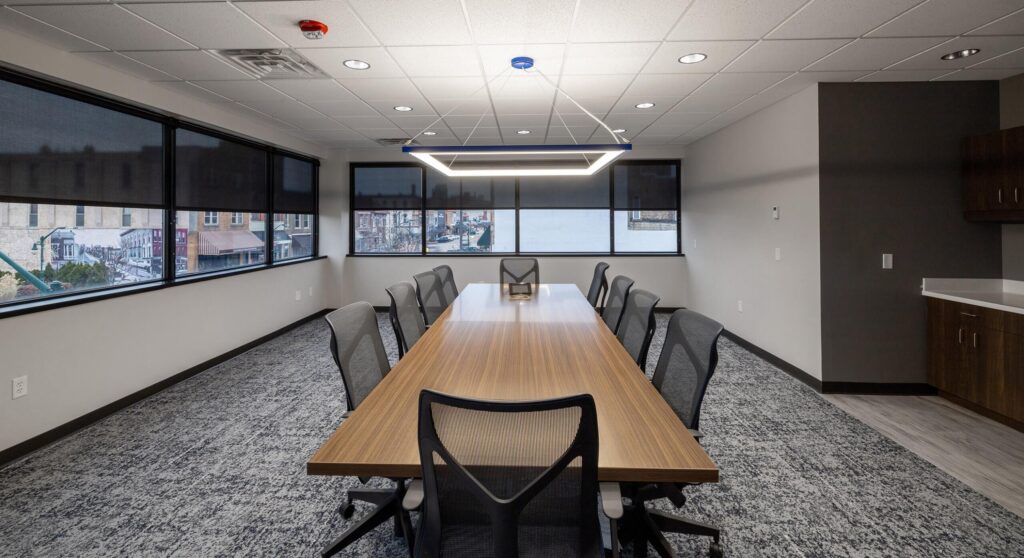 Downtown Office Space
Rex Martin NIBCO Interactive Museum
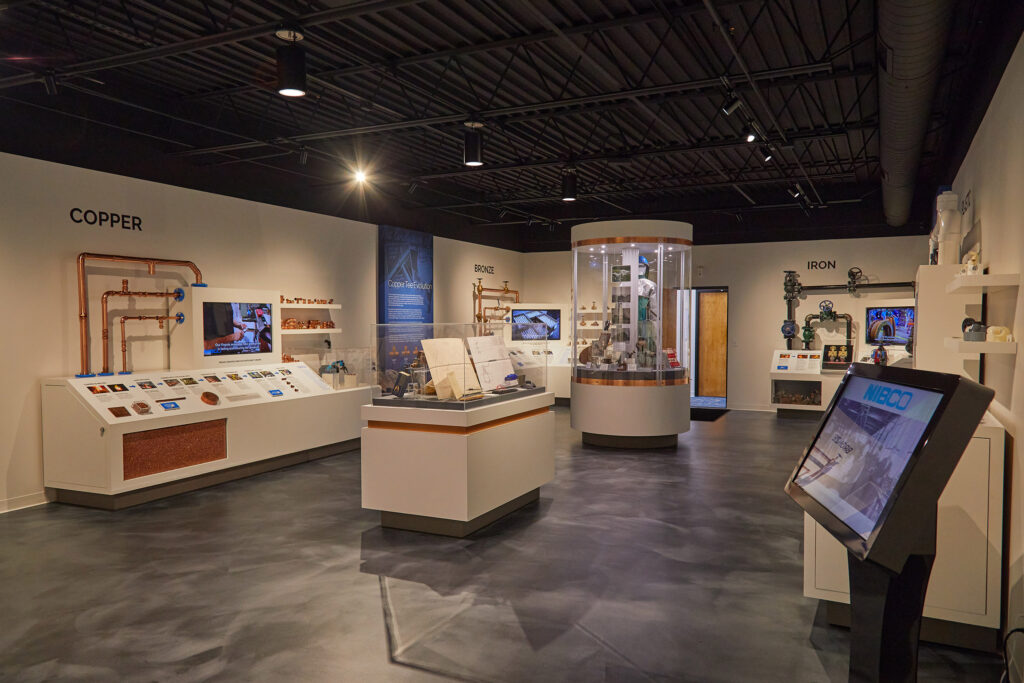 Ancon Building Services (ABS) collaborated with NIBCO and WRX to renovate an existing building into the Rex Martin NIBCO Interactive Museum in Elkhart, Indiana. The museum highlights the history of…
NIBCO World Headquarters
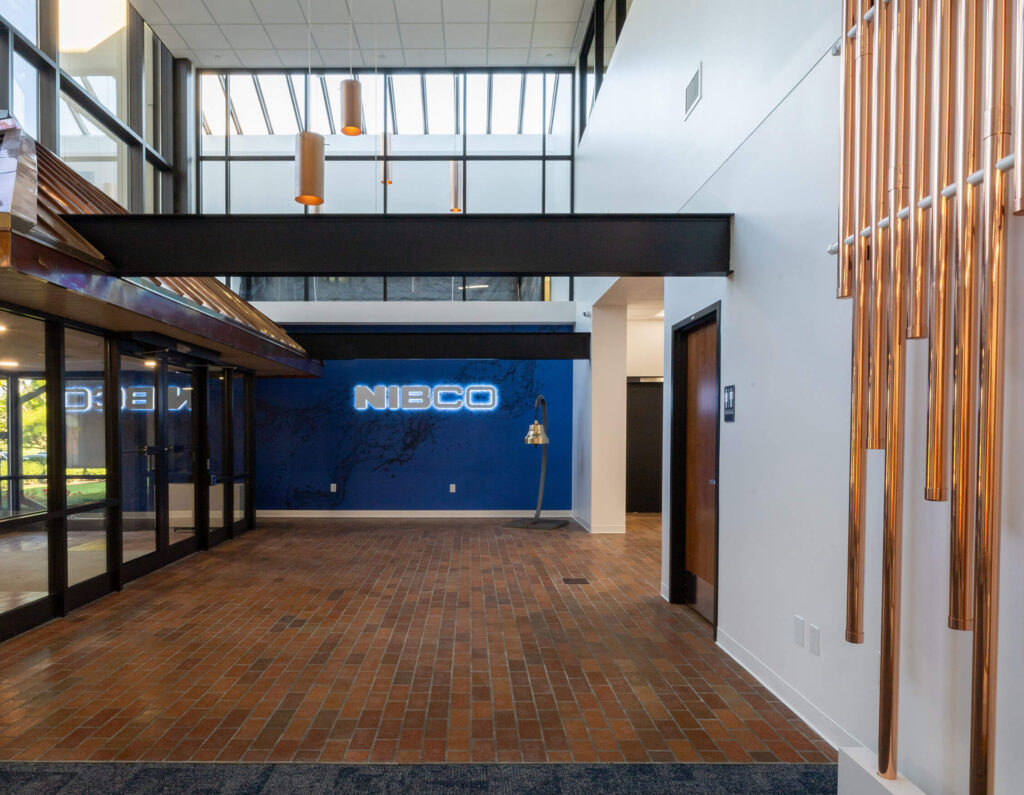 Ancon Building Services (ABS) recently transformed NIBCO's World Headquarters main entrance lobby, giving it a sleek, modern update that embodies the company's forward-thinking vision.
Combined Technologies, Inc (CTI)
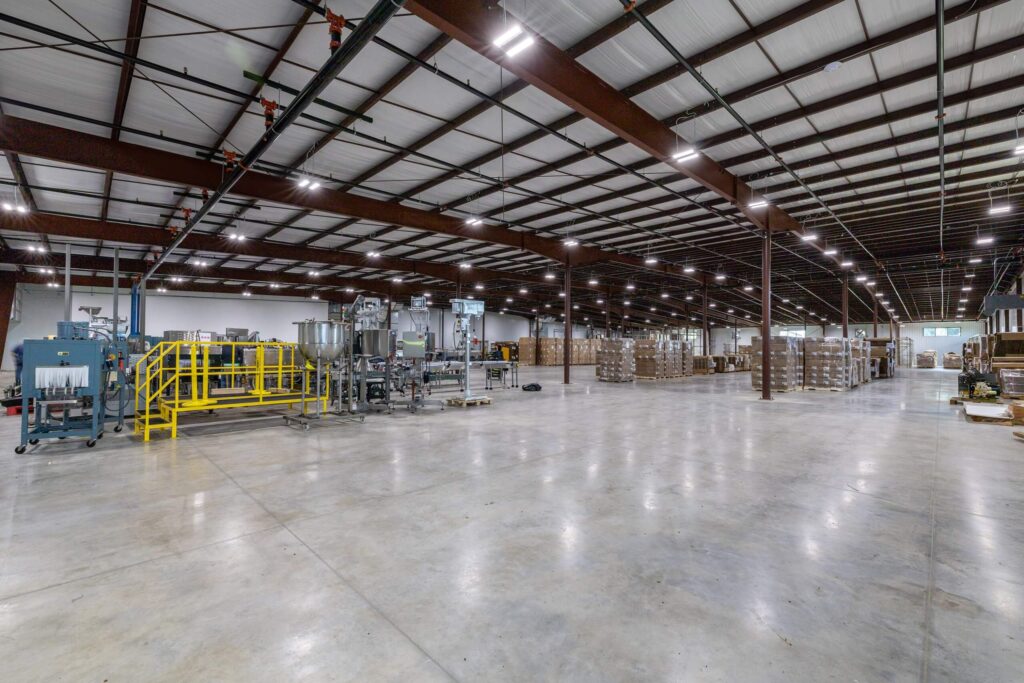
Combined Technologies, Inc. (CTI) is a contract packaging company with multiple facilities, including one located in Bristol, Indiana. Ancon Construction completed a 37,500-square-foot building addition at the Bristol facility, providing expanded storage capacity and space for future packaging lines. The project also included site improvements, such as enhanced parking and fire truck access, to support […]
Popeyes Elkhart
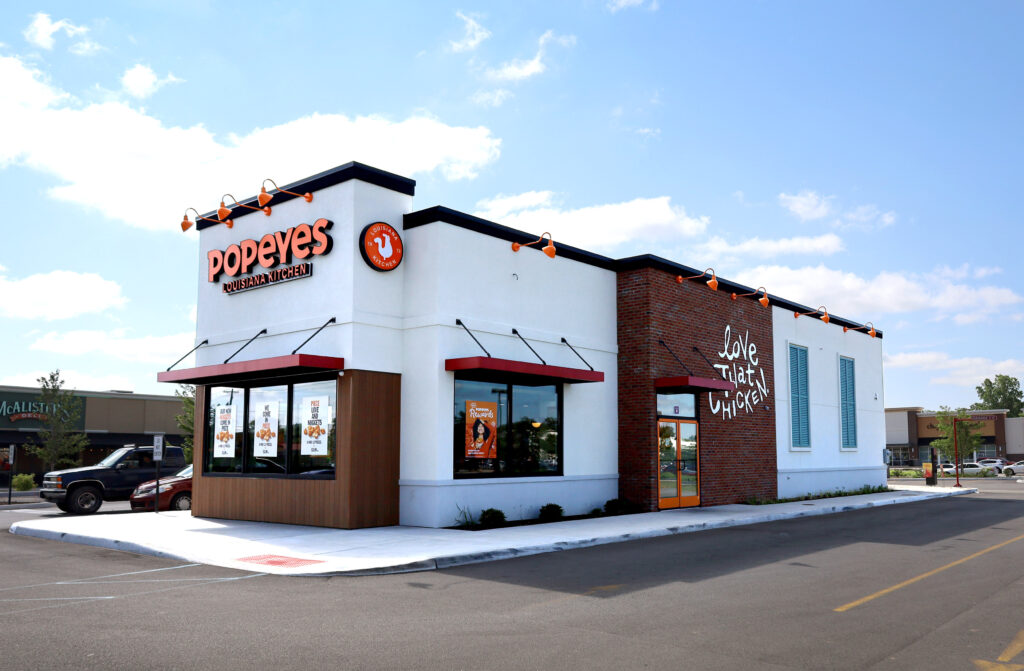
Ancon built the new 2,600 square foot Popeyes in Elkhart, Indiana.
Heart City Health Women’s Center
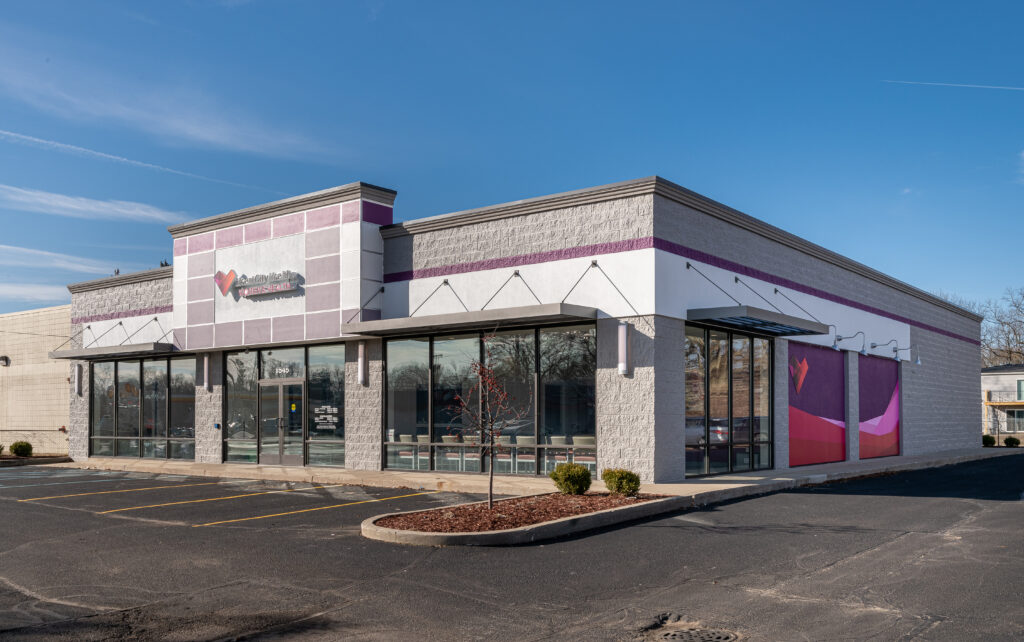
We were proud to partner with Heart City Health on the opening of their new Women’s Health Center. The renovated facility will provide comprehensive prenatal, primary, and postpartum care, along with on-site ultrasound services. This project involved the design-build renovation of a former Blockbuster location, transforming approximately 6,500 square feet at 236 Simpson Avenue in […]
Ethos Innovation Center
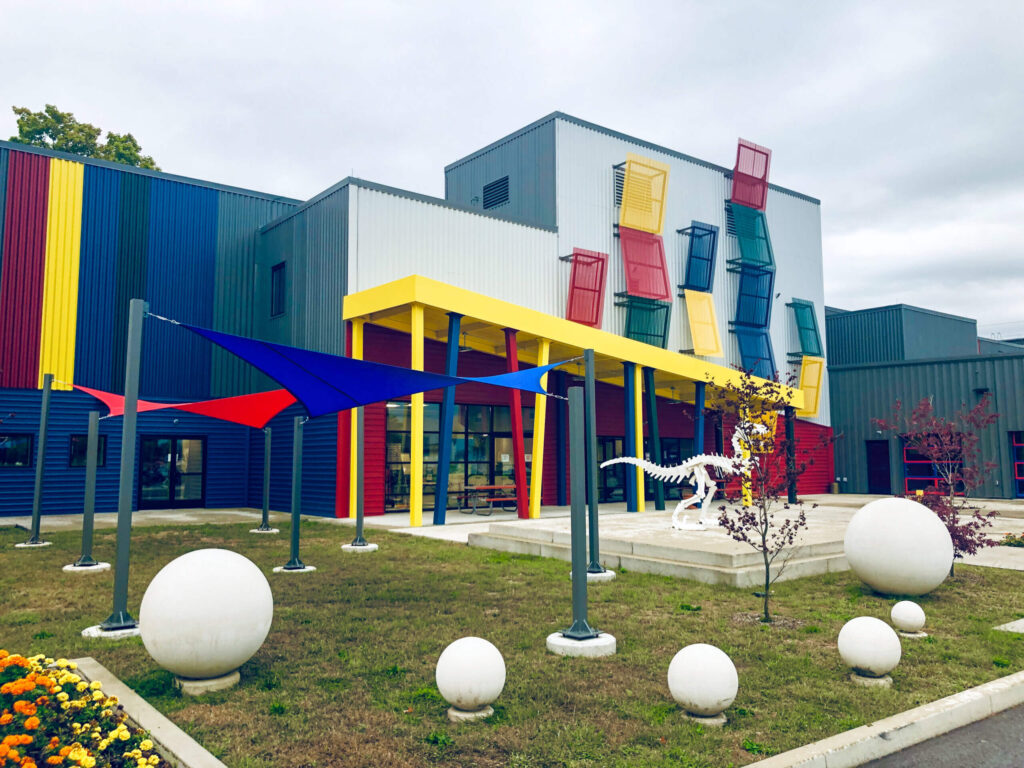
We designed and renovated 60,000 square feet, two floors, and added 32,000 square feet to an existing Bayer building. The total project was approximately 6 million. An excellent example of combining the renovation of a 50+-year-old building with a new construction addition to blend the past with the future. The use of bold colors and […]