
Elkhart County Visitor Center
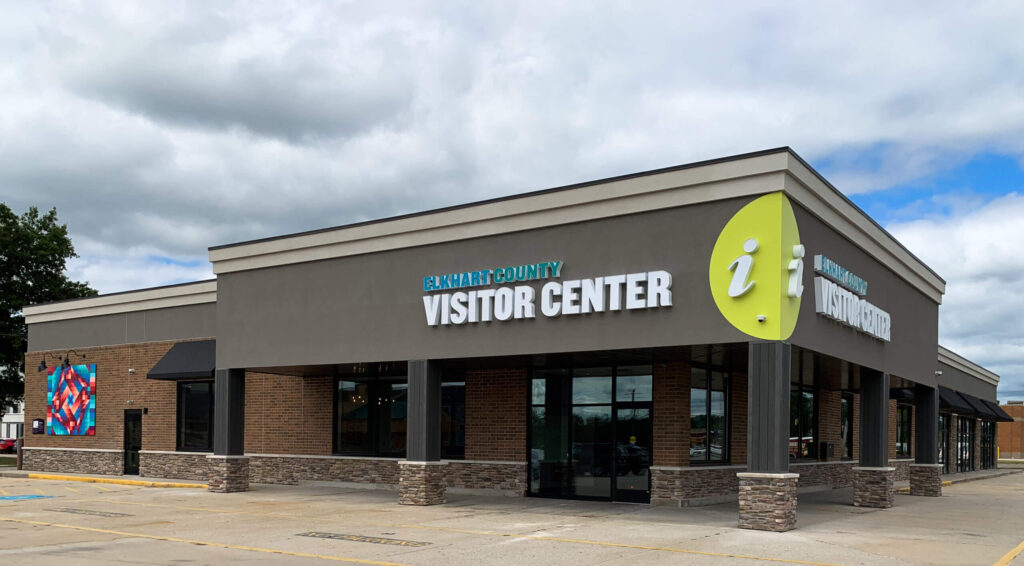
Check out the new Elkhart County Visitor Center. It was great working with community leaders designing/renovating the 7,200 square foot space. The center highlights the heritage, history, makers, and small businesses in Elkhart County. Visit the new location at 3421 Cassopolis St. Ancon Construction is a leading commercial and industrial Integrated Design-Build® contractor offering services such […]
UNIVERSITY PARK VET HOSPITAL
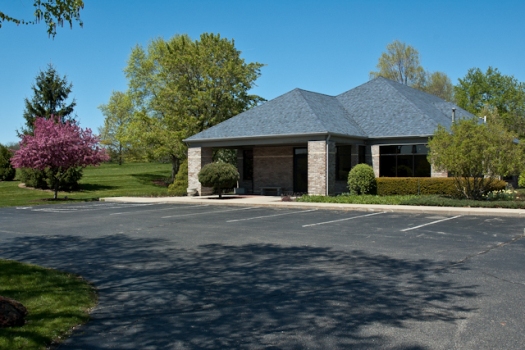
In 2019, Ancon Construction designed and constructed a 1,144-square-foot building addition onto the west side of the existing building located at 310 E. University Drive in Granger, Indiana. The addition included storage, a waiting area, two restrooms, workstations, along with office space and two exam rooms. Ancon Construction is a leading commercial and industrial Integrated […]
Tom Naquin Nissan
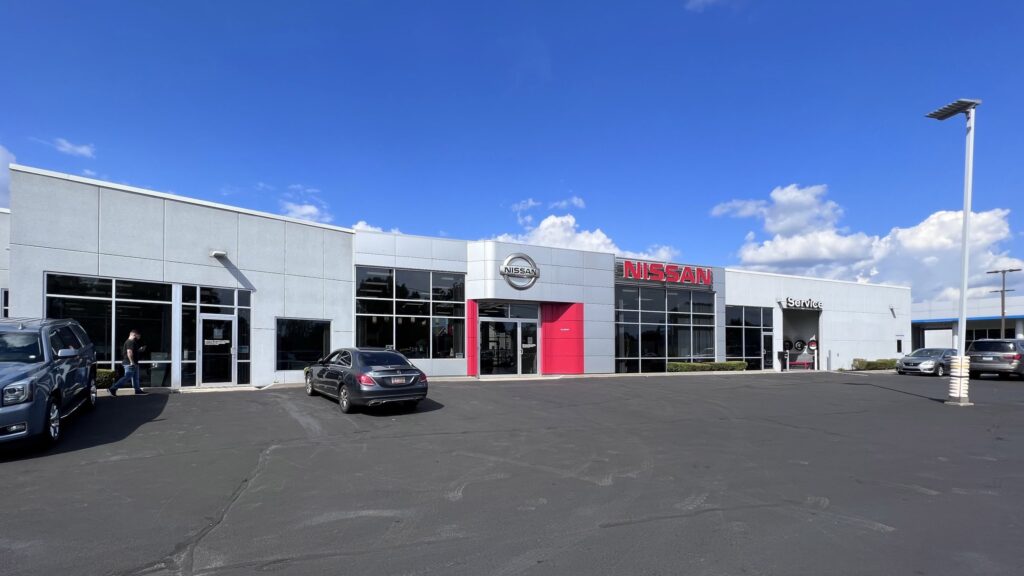
Ancon Construction has completed multiple projects for Tom Naquin Nissan in Elkhart, Indiana over the years. In 2005, Ancon Construction designed and built a 9,245-square-foot pre-engineered automotive dealership facility located on West Lexington Avenue in Elkhart. The new dealership included a 1,686-square-foot used car sales area, a 4,164-square-foot showroom with conference space and restrooms, and […]
Jordan Ford
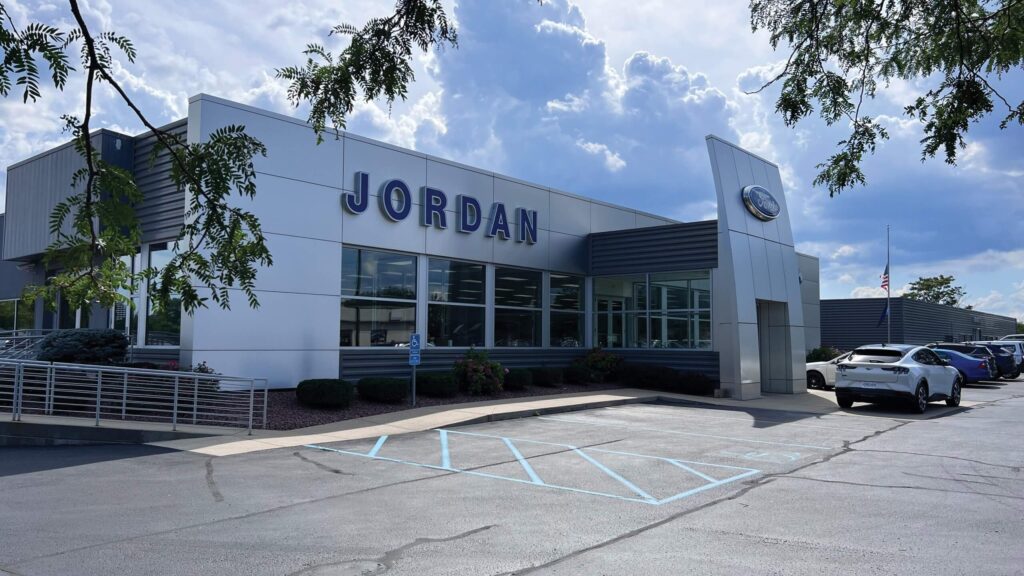
In 2014, Ancon Construction completed a design-build project for Jordan Ford that included an exterior facelift, an addition, and an interior remodel. The showroom features Service drop off, a play area, lounge, restrooms, multiple sales and office spaces, a conference room, key storage specific area, and a large open area. Ancon Construction is a leading […]
Creekside Church of the Brethren
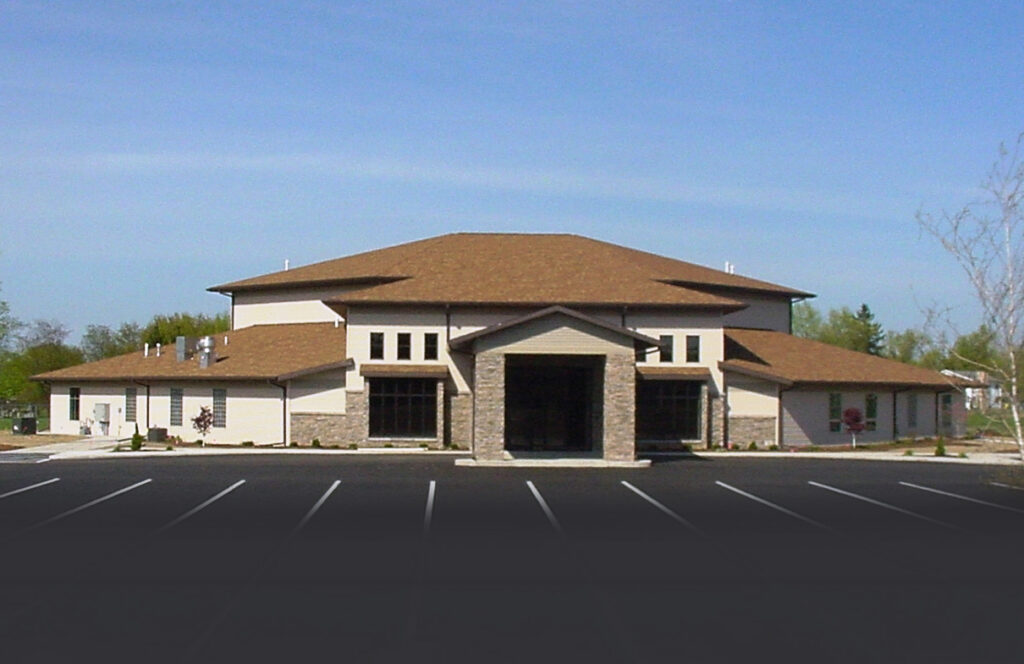
Ancon Construction partnered with Maust Architectural Services to deliver the new construction of Creekside Church of the Brethren, located at 60455 County Road 113 in Elkhart, Indiana. Designed and built to support both worship and community activities, the facility provides a welcoming and functional environment for congregation members of all ages. The 12.582 square-foot church […]
Gurley Leep Honda
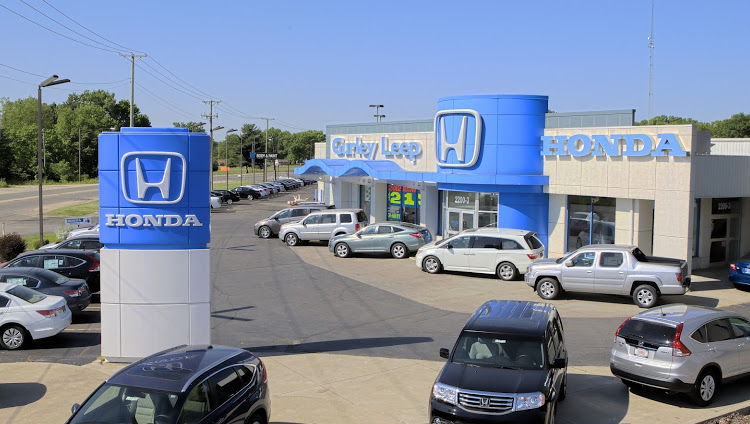
In 2001, Ancon Construction undertook a project for Gurley Leep Honda, involving the design and construction of a 1,764 square-foot building addition and renovation. The project encompassed a service reception, filling an existing 49-foot-wide canopy area for a vehicle delivery center, a building facelift, and interior renovations based on Design Forum conceptual plans. The dealership, […]