
Temple Beth-El
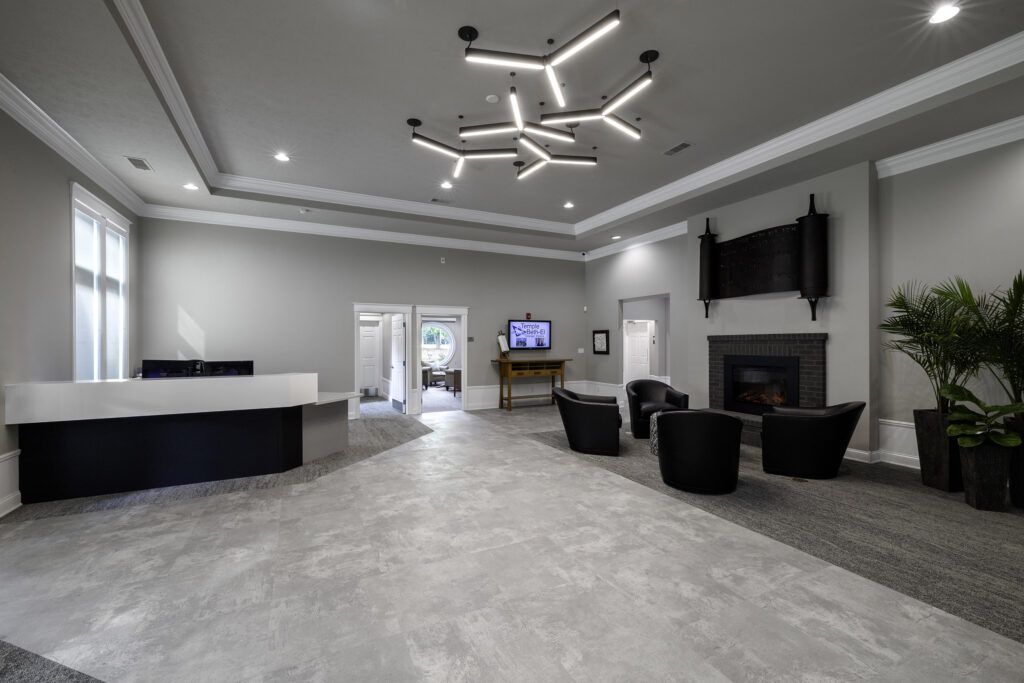
Temple Beth-El is an 8,619-square-foot renovation in Granger, Indiana, transforming a former funeral home into a welcoming and meaningful place for worship, learning, and community. The renovated facility includes classrooms, the rabbi’s office, a conference room, kitchen, social hub, and sanctuary, each thoughtfully designed to support the congregation’s spiritual and community needs. At the heart […]
River Valley Church
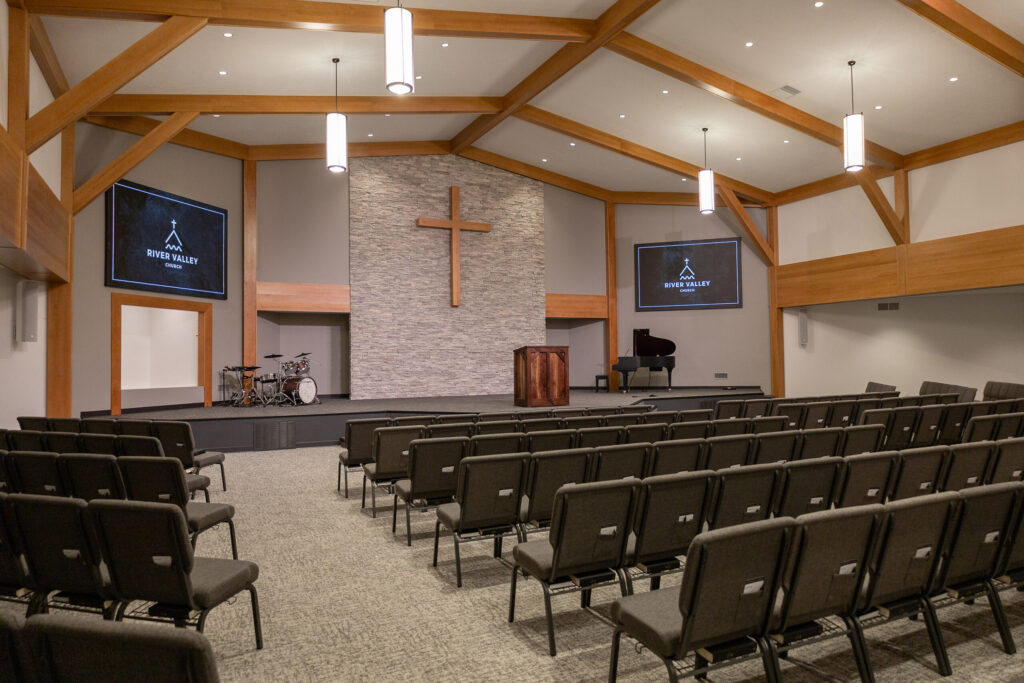
Ancon Building Services, a division of Ancon Construction, partnered with River Valley Church to transform its existing facility into a refreshed Worship Center, aligned with the church’s vision and culture. What began as a sanctuary remodel—new flooring, paint, lighting, and stage updates—quickly evolved through collaborative design conversations. Early discussions revealed that lighting and audio-visual performance […]
Pine Ridge Bible School
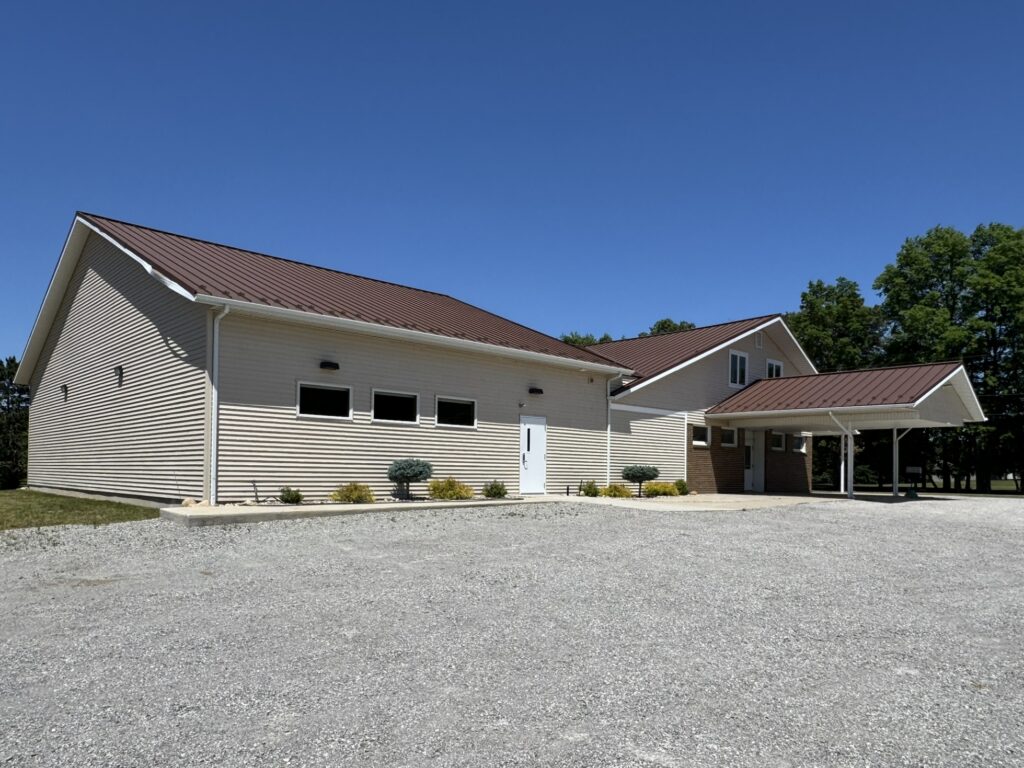
Ancon Construction designed and built a 2417 square foot addition for Pine Ridge Bible Church, that included a multipurpose room, food serving area, restroom, mechanical room and hallway. Your environment shapes how people experience worship—from first impression to lasting spiritual impact. At Ancon Construction, our Integrated Design-Build® delivery model and People-Centric Design Philosophy help churches […]
St. Dominic Catholic Church
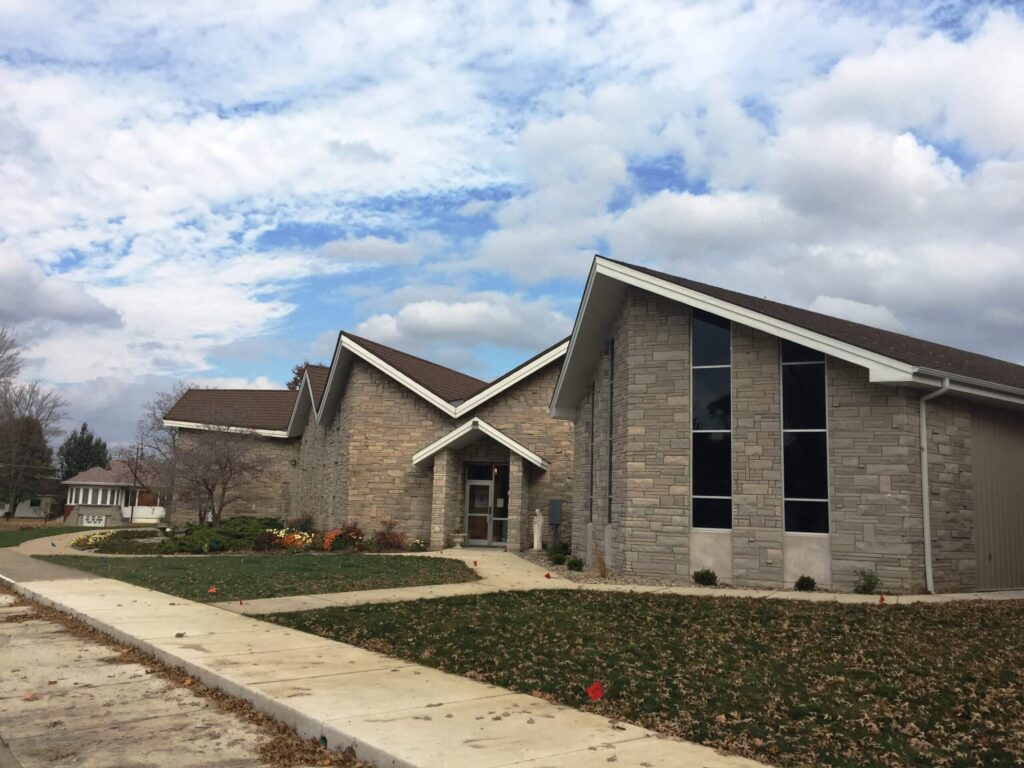
A 2,200 square foot addition consists of new restrooms, a prep room, a chapel, and a connector hallway. Careful attention to detail, including the choice of limestone, stone veneer, window size, and orientation, allows the building addition to blend seamlessly with the original 1960s architecture. The chapel includes a vaulted wood ceiling, an altar area […]
Our Lady of the Lake Catholic
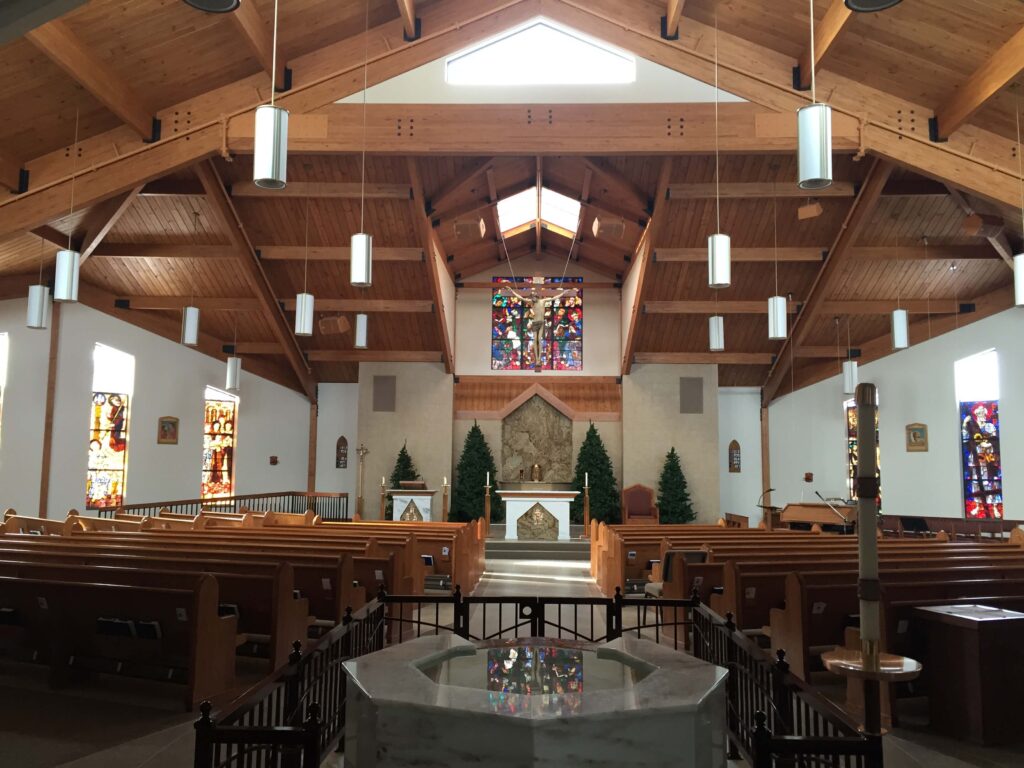
In 2014, Ancon Construction had the privilege of completing a 5,400-square-foot sanctuary addition and remodel for Our Lady of the Lake located in Edwardsburg, Michigan. This beautiful space features elaborate timber truss construction, stunning stained-glass windows, custom-built pews, and an ornate baptismal fountain, all thoughtfully crafted place of worship.
Hope Community Church
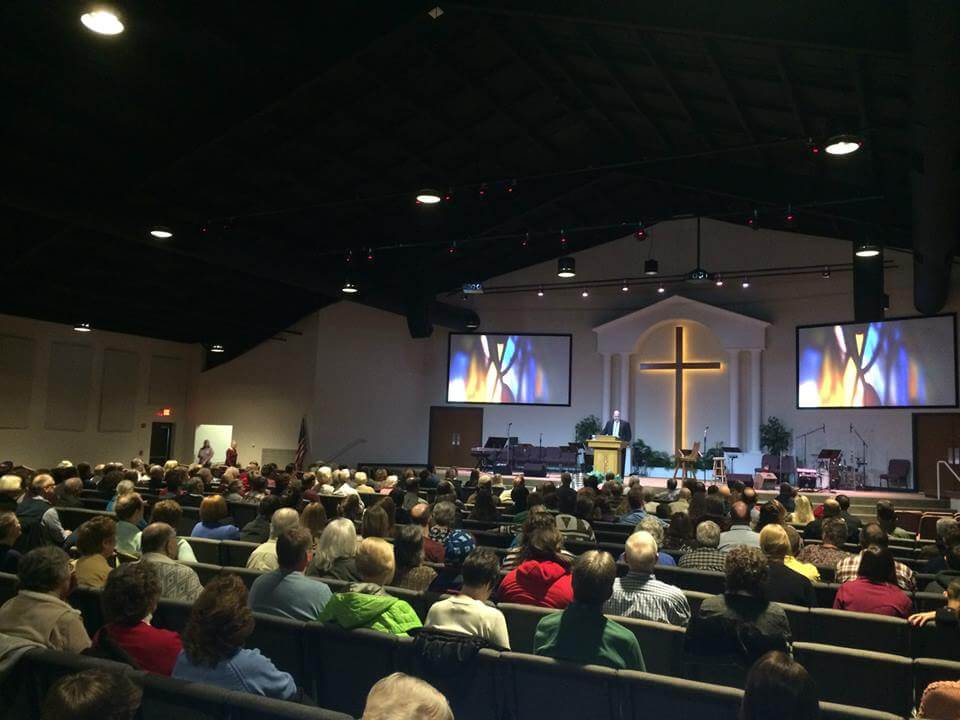
Ancon Construction designed and built an approximately 19,050-square-foot addition for Hope Community Church in Niles, Michigan. The addition featured a 1,000-seat worship center, a built-in baptismal pool, a spacious lobby, and two youth classrooms. Ancon Construction is a leading commercial and industrial Integrated Design-Build® contractor offering services such as planning, architectural design, construction, remodeling, and […]
St. Paul Lutheran Church
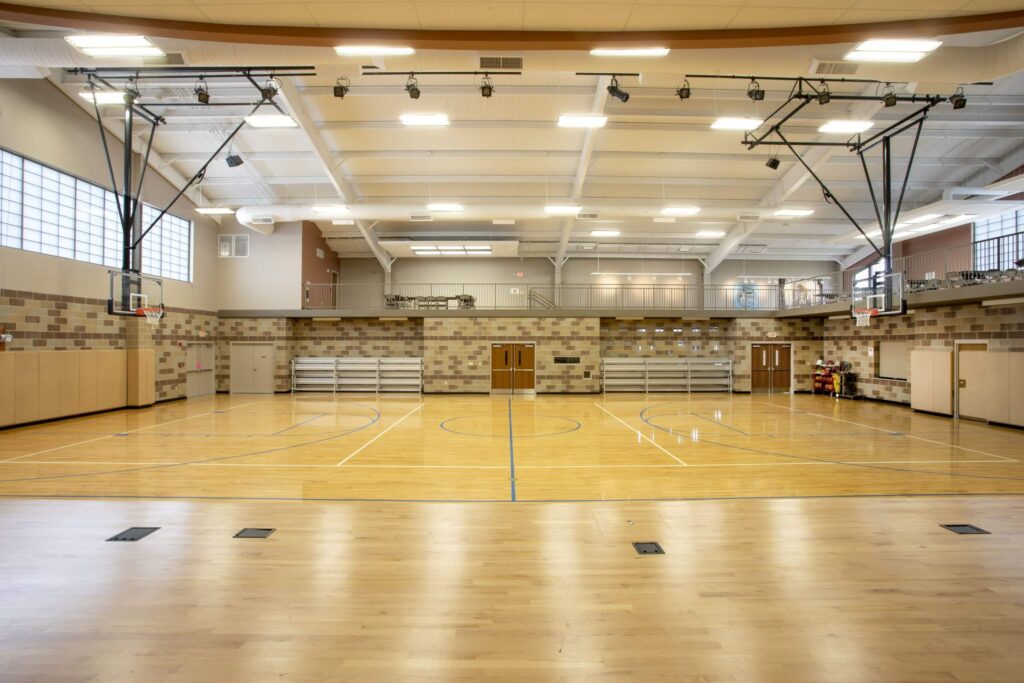
Ancon Construction designed and built a 12,000-square-foot, two-story multipurpose center addition on the western edge of an existing church and day school campus. The new facility was created to support the client’s need for a modern, flexible space serving both educational and ministry programs. Ancon Construction is a leading commercial and industrial Integrated Design-Build® contractor […]
Creekside Church of the Brethren
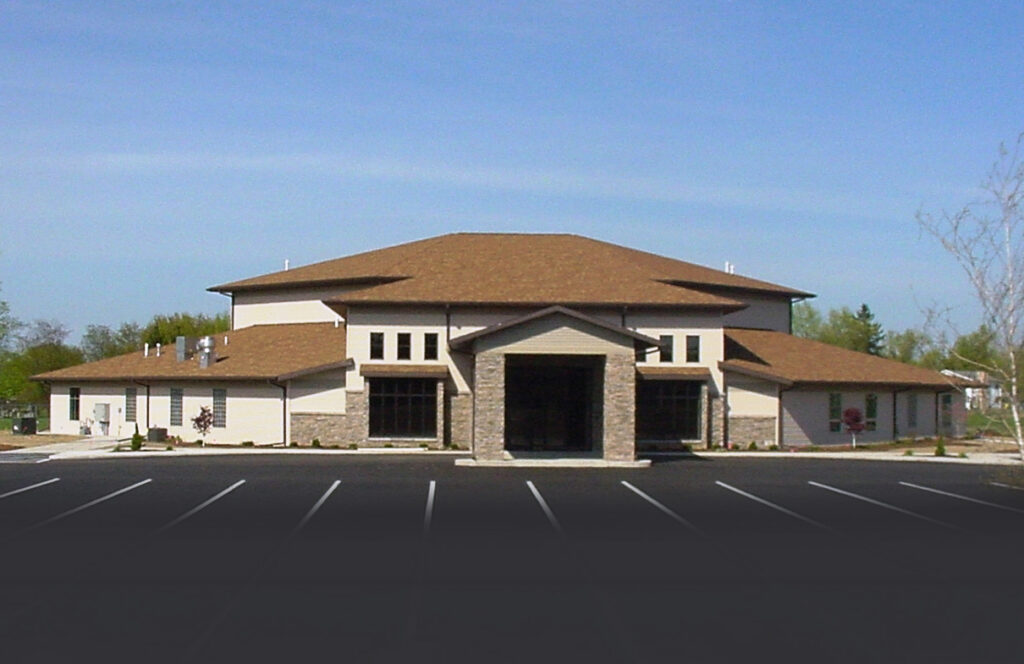
Ancon Construction partnered with Maust Architectural Services to deliver the new construction of Creekside Church of the Brethren, located at 60455 County Road 113 in Elkhart, Indiana. Designed and built to support both worship and community activities, the facility provides a welcoming and functional environment for congregation members of all ages. The 12.582 square-foot church […]
Sturgis Wesleyan

Twenty-two thousand square feet, a 600-person worship space, an education and fellowship center, and a central narthex hub. Careful attention to material selection and detail creates a high-quality structure evoking permanence and sensitivity to surrounding residential neighborhoods. A friendly, inviting structure conveys a sense of worship and fellowship. Ancon Construction is a leading commercial and […]