Renovate, Expand or Build New? How to Choose What’s Right for Your Commercial Building
When your commercial building becomes crowded, costly to maintain or difficult to work in, you face a big decision: renovate, expand or build new. The right choice depends on your building’s condition, location, budget and long-term goals.
At Ancon Construction, the answer starts with a conversation. Before we design, before we build, we listen, so we understand what’s working, what needs to change and what you want to accomplish.
Start with the problem you need to solve
“We need more space” often starts the conversation. A closer look may reveal that the real issue is inefficient storage, disconnected departments or a layout that no longer supports your operations.
Before choosing a direction, consider:
- What prevents your team from working efficiently today?
- Are you adding employees, equipment, services or customers?
- What would make your space better for recruiting and keeping employees? Comfortable work areas, good lighting, functional breakrooms and spaces for collaboration or focused work all play a role. Ask your team what would make the biggest difference.
- Does your location still serve your organization well?
- What will your space need to accommodate in five to ten years?
- Can operations continue during construction?
- What total investment and completion timeline can your organization support?
Consider the following information:
Renovate when your existing space can work better
A renovation is worth exploring when your location remains a good fit and the existing building can meet your needs with practical improvements.
Reconfiguring offices, improving circulation or converting underused space may solve operational challenges without an addition. Ancon Building Services (ABS) handles smaller commercial renovations, layout changes and building improvements.
Look beyond finishes. Ask your project team to assess the structure, roof, heating and cooling, electrical capacity, plumbing and accessibility in relation to the proposed work. Renovation is also a good time to improve energy performance, since upgraded lighting, controls and HVAC systems can lower operating costs for years to come.
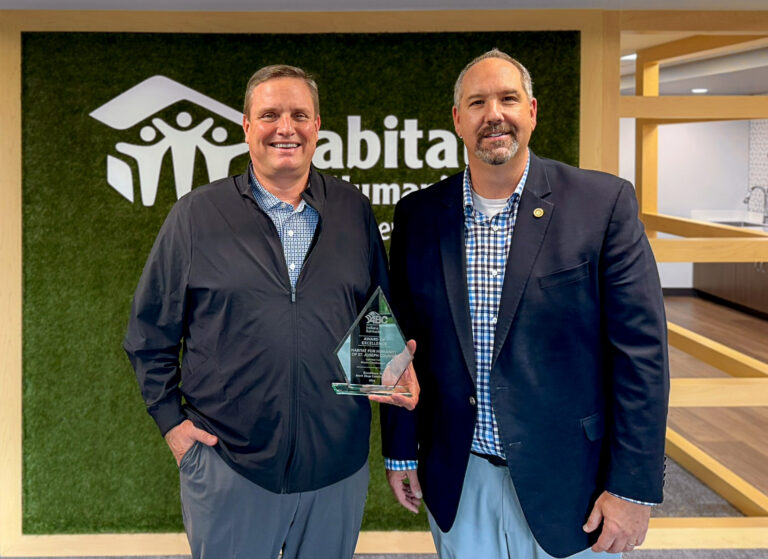
Ancon Construction project: Habitat for Humanity of St. Joseph County. Ancon renovated an 11,000-square-foot former medical building in Mishawaka into Habitat’s Homeownership Training Center and Main Office. Renovation offered a more cost-effective alternative to building new while bringing new life to an older building in a strategic location near potential future projects. The facility now hosts classes on financial literacy, home maintenance, safety and long-term homeownership.
Consider another existing building
A renovation may also mean moving into a different existing property. Adaptive reuse gives a building a new purpose and can be faster or more cost-effective than starting from the ground up.
Ancon Construction project: Our own headquarters. We practiced what we preach by transforming the former Furnitureland store into our 22,000-square-foot Goshen headquarters. Renovating the existing building next to our warehouse offered a more cost-effective solution than building new and brought our field and office Employee-Owners together at one location. Collaborative workspaces, meeting areas and a dedicated training room support teamwork, professional development and future growth.
Ancon Construction project: Goodwill Mission Services. In Elkhart, we transformed 48,000 square feet of the former Sears Department Store into educational and workforce development space, including classrooms, offices and a skylit student lounge. Renovating allowed Goodwill to gain more usable square footage for its budget than building new, creating more room for programs that serve the community.
Keep your business running during renovation
If staying open is a priority, Ancon can plan construction around your operations. Depending on the scope and building conditions, phased work, separated construction areas and scheduling around business hours can keep downtime to a minimum. Discuss essential access, safety needs and utility interruptions early.
Ancon Construction project: Taphouse on the Edge. In South Bend, ABS coordinated a three-week bar-area renovation around restaurant operations. The sports bar and grill stayed open almost the entire time, and the work was finished ahead of a major concert and football traffic.
Expand when the location works and you need more capacity
An addition may make sense when your existing building still serves you well, but you need more production space, offices, classrooms, treatment rooms or storage.
First, determine whether the property can support an addition. Evaluate parking, circulation, drainage, utilities and local development requirements. Ancon’s design services include feasibility studies and master and site planning to answer these questions.
The addition should improve how the entire facility functions. Consider how employees, customers, materials and deliveries will move between the existing building and the new space. A combined renovation and addition can address both capacity and workflow.
Plan beyond the immediate project. Where could the next expansion go? Could today’s parking, utilities or layout limit it? A master plan can reserve future building areas and identify access and infrastructure needs, so you know what to build now and what to plan for later.
Ancon Construction project: American Containers, Inc. In Plymouth, Ancon completed a 36,375-square-foot warehouse expansion to the company’s existing 160,000-square-foot facility. With established production areas and room to grow on the existing site, expanding provided the additional space the company needed without relocating its operations.
Build new when your current facility limits your options
New construction may be the stronger option when your current facility can’t reasonably support the way your organization needs to operate.
A manufacturer may need greater ceiling height or better truck access. A healthcare provider may need improved patient circulation and privacy. Significant growth may require more capacity than the current property can hold.
A new facility lets you plan the building and site around those needs. Account for land, site preparation, utilities, design, construction, equipment and the move into the new space. Building elsewhere may also let operations continue in your current facility during construction, though the move still requires planning for equipment, technology, staffing and potential downtime.
Ancon Construction project: Ryan’s Place. In Goshen, the new 18,000-square-foot grief support center shows what’s possible when a building is designed around a specific mission. Ryan’s Place looked at renovating existing spaces, but no existing building could provide the separate spaces the program required, so they chose to build new. The center includes dedicated areas for children, teens and adults, specialized program rooms and welcoming gathering spaces.
Compare the full investment
Compare the full investment
Compare each viable option against the same operational goals and look beyond construction cost to the full investment and its effect on your organization.
| Factor | What to evaluate |
| Total project cost | Design, construction, site work, equipment, relocation and an allowance for unforeseen conditions |
| Business disruption | Temporary space, phased work, utility interruptions and potential downtime |
| Building performance | Maintenance needs, energy use and remaining service life of major systems |
| Operational fit | Workflow, capacity, access and the experience of employees and customers |
| Future flexibility | Whether the investment accommodates expected growth and changing needs |
| Schedule | Design, approvals, material procurement, construction and move-in requirements |
The lowest upfront cost isn’t always the best value. A smaller project makes sense if it meets your needs for as long as you plan to use the building, but it may cost more in the end if another major project will soon be necessary.
Evaluate your options before committing to a design
You don’t need to know which option is best before the first conversation. Start with your challenges and priorities.
Through Ancon’s Integrated Design-Build® approach, our in-house architecture and construction teams work together from the beginning. Building assessments, feasibility studies and preconstruction planning let you compare costs, schedules, construction logistics and operational impacts before you commit to a direction.
The right solution should meet today’s needs, account for tomorrow’s plans and give you a clear understanding of what your investment will accomplish.
Not sure which path is right for your building? Contact our team to schedule a facility assessment or call us at 574-533-9561 .