100% Employee Owned
100% Employee Owned
Projects
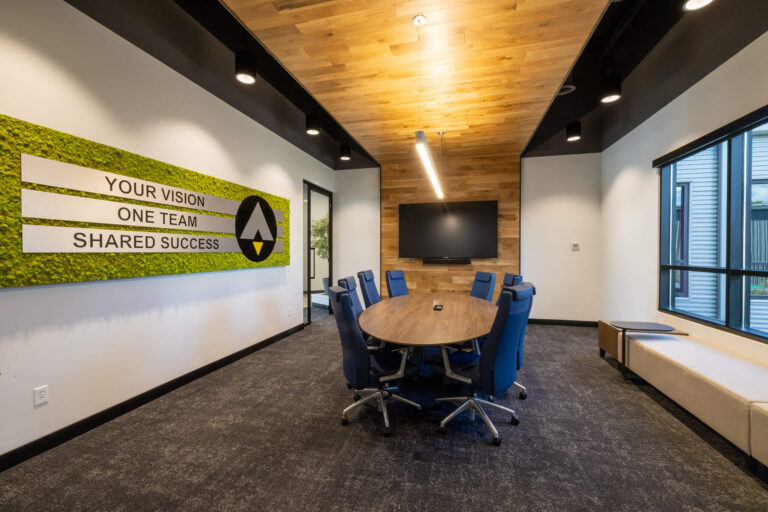
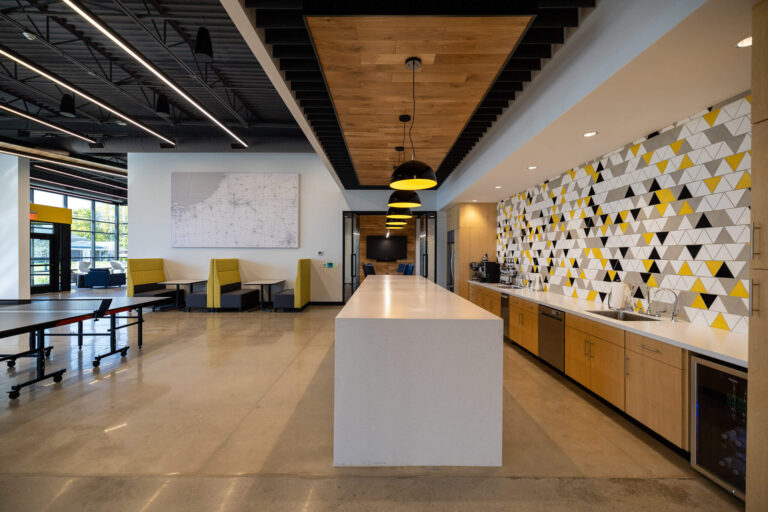
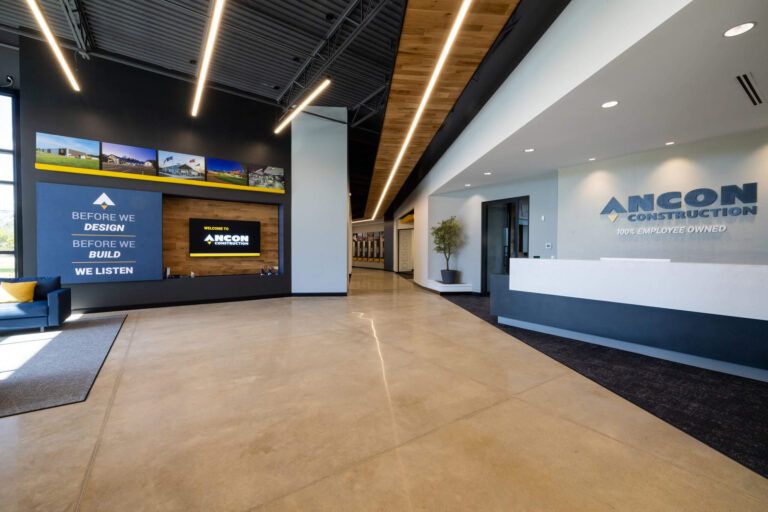
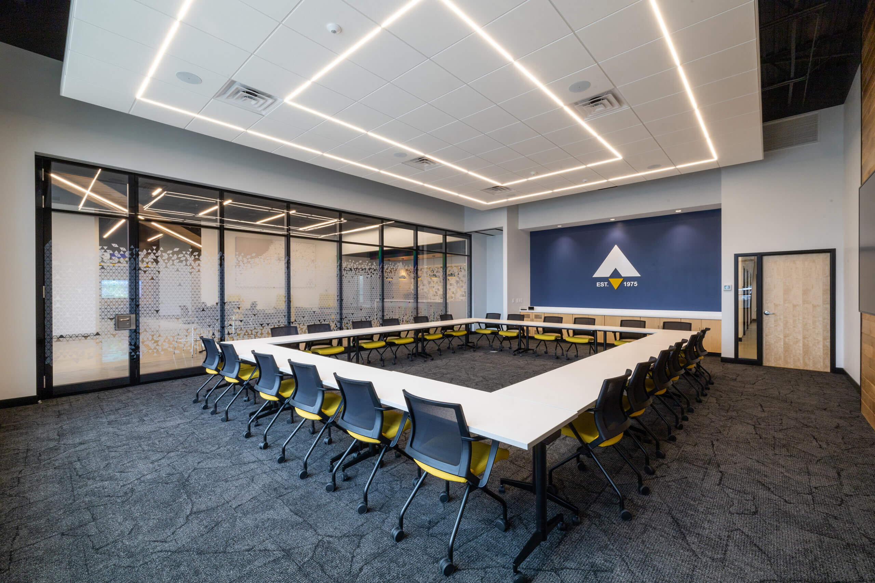
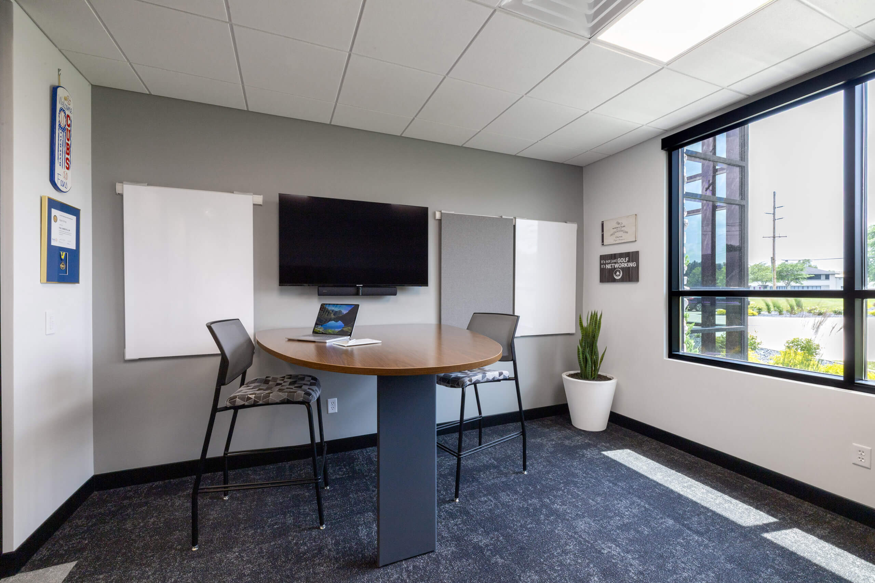
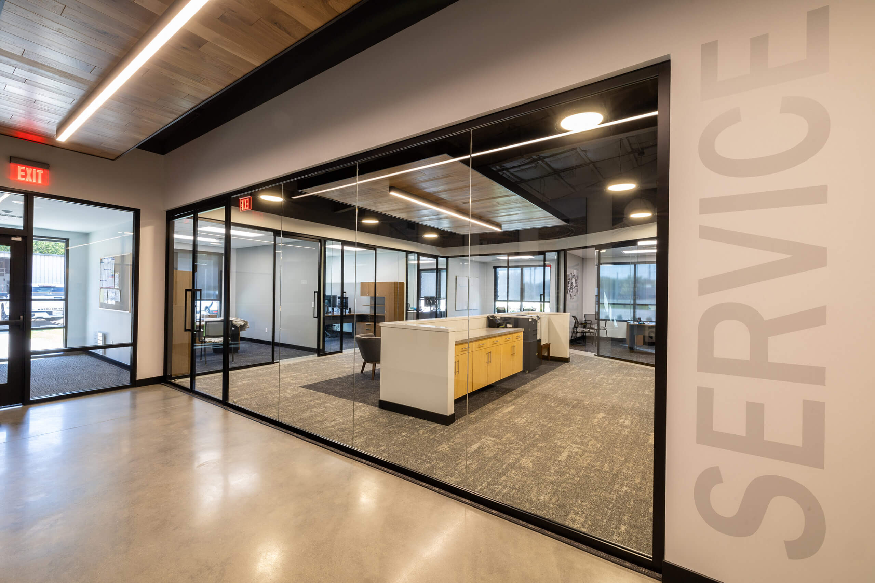
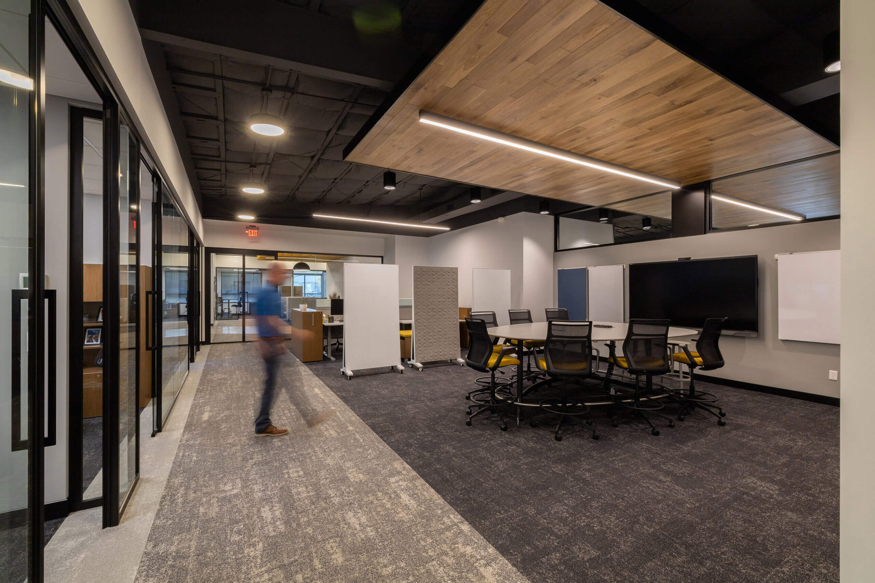
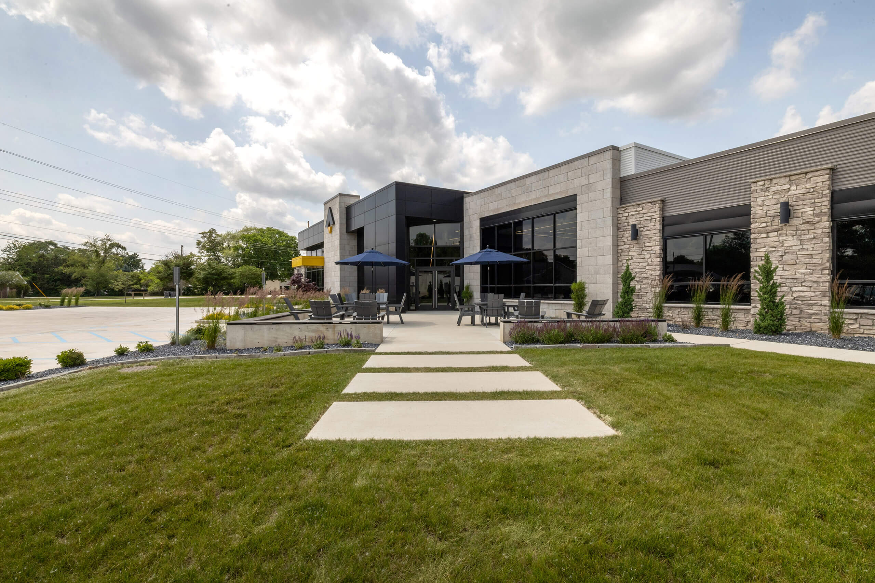
Ancon Construction’s new 22,000-square-foot corporate headquarters in Goshen, Indiana, transformed a vacant building into a modern, collaborative office environment. Located next to Ancon’s existing warehouse, the facility brings office and field teams together in one connected workplace designed for leadership, innovation, training, and future growth.
The project repurposed two existing metal buildings that were previously connected by a low showroom structure. To create a more open and functional design, the connector and portions of the existing bays were removed, allowing for a tall central gathering space while also improving roof performance by eliminating potential issues with valley gutters.
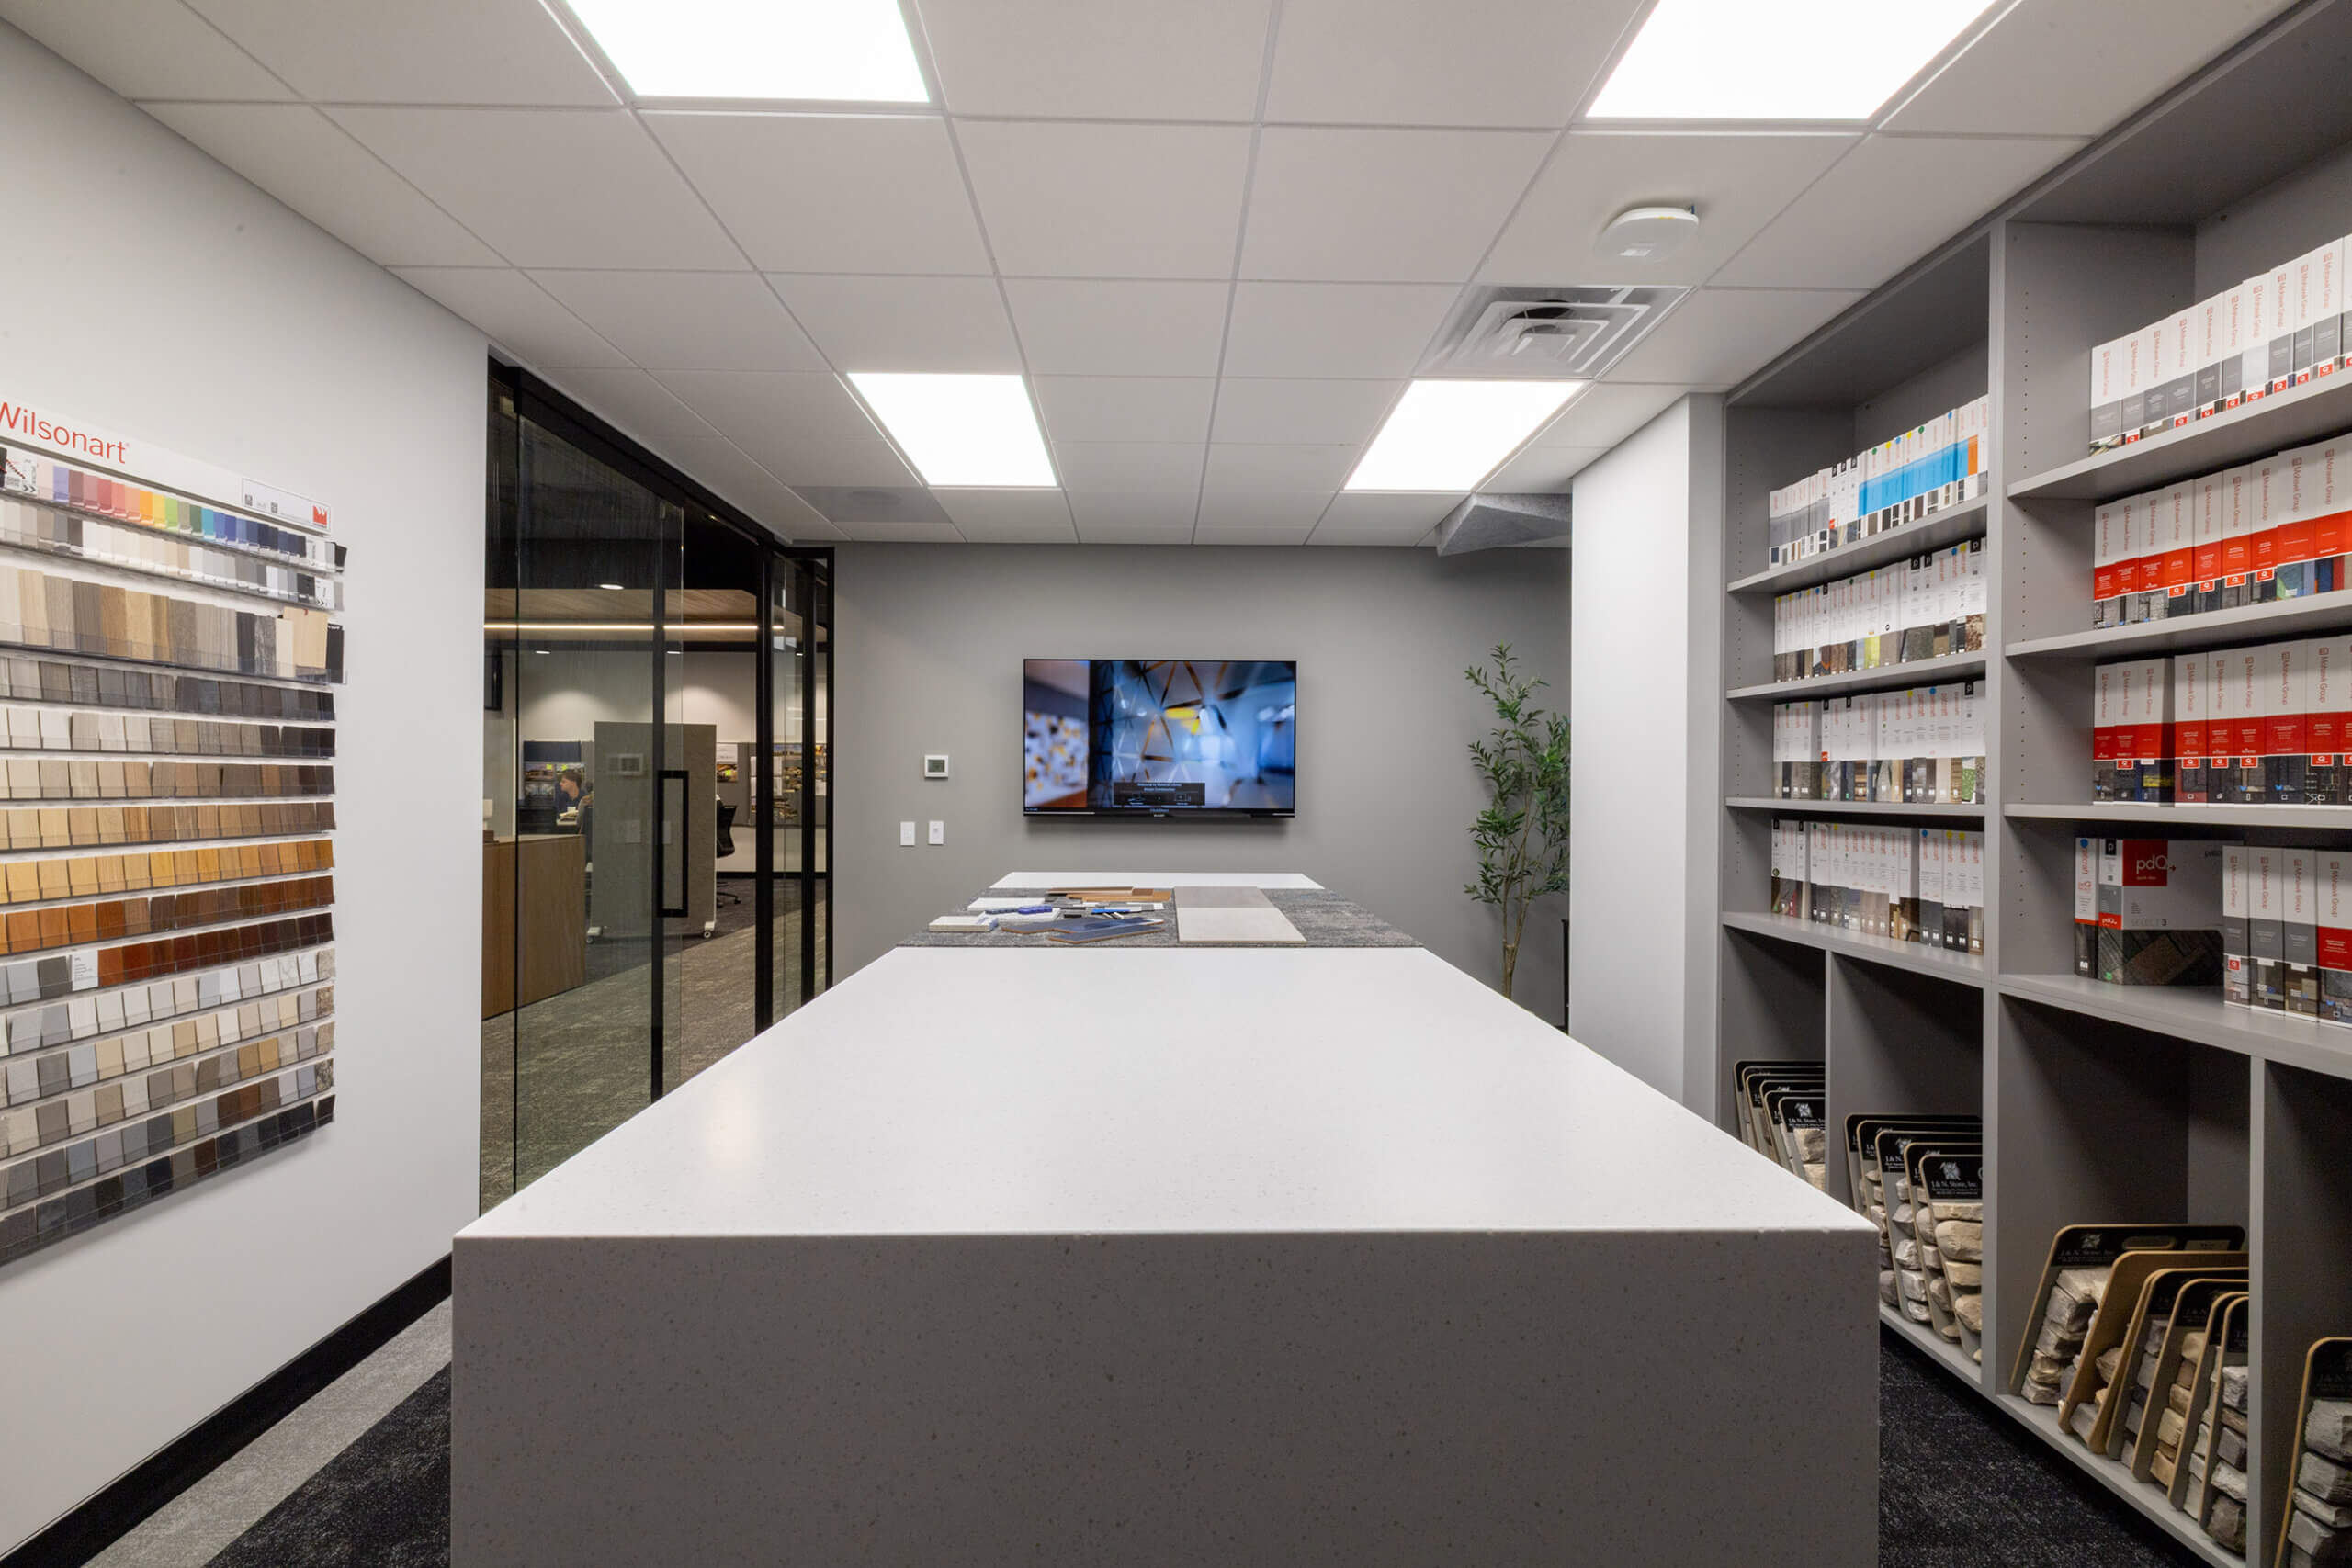
The building’s new design showcases materials commonly used in Ancon’s commercial construction projects, including architectural metal wall panels, stone, exposed concrete, interior glazing, and wood ceiling features.
Project Name:
Ancon Construction Corporate Headquarters
Project Type:
Renovation
Location:
Goshen, Indiana
Awards