
TLCU Financial

We designed and built TLCU, a two-story, 5,000 square foot building, representing the new age of banking design. Like all other industries adapting to everyday change, the concept and processes of banking are also transforming. TLCU Financial follows the new “dialogue banking” concept, replacing teller lines and bulletproof glass barriers with pods or stations that […]
Centier Bank
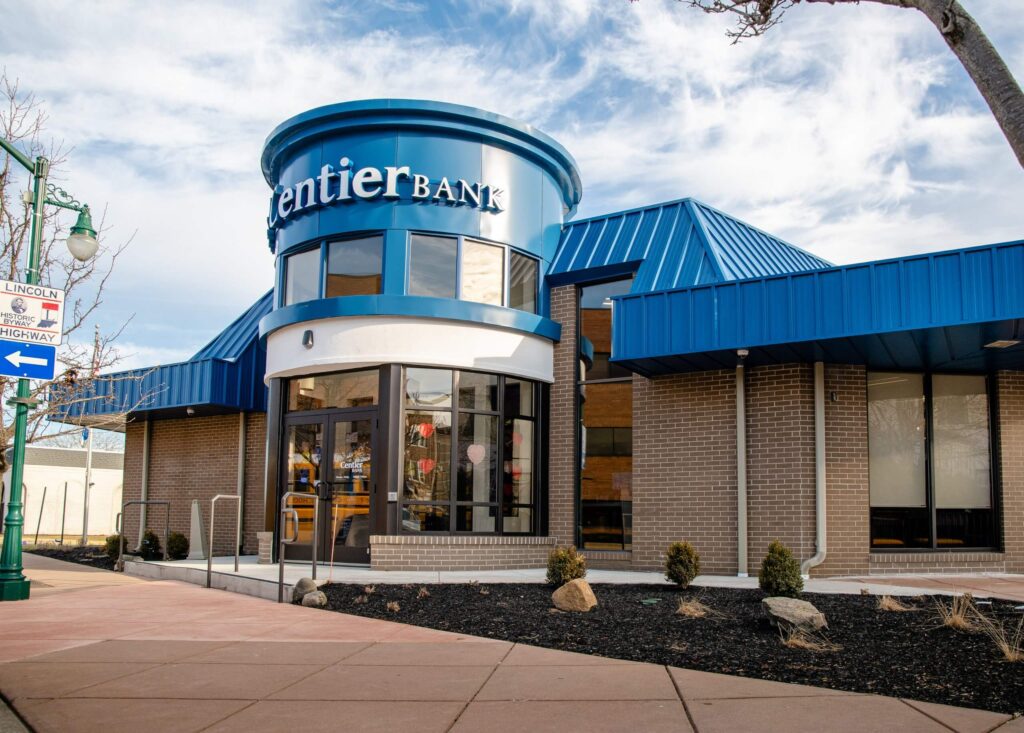
Ancon transformed an 80’s silo-office building to reflect the modern, open and inviting look that Centier is known for. Their use of cloud ceilings and lighting in the two-story entrance gives this location a prominent appearance along the Main Street corridor. The before and after images are startling and demonstrate Ancon Construction’s skills in completely […]
Goshen High School Cafeteria & Music Additions
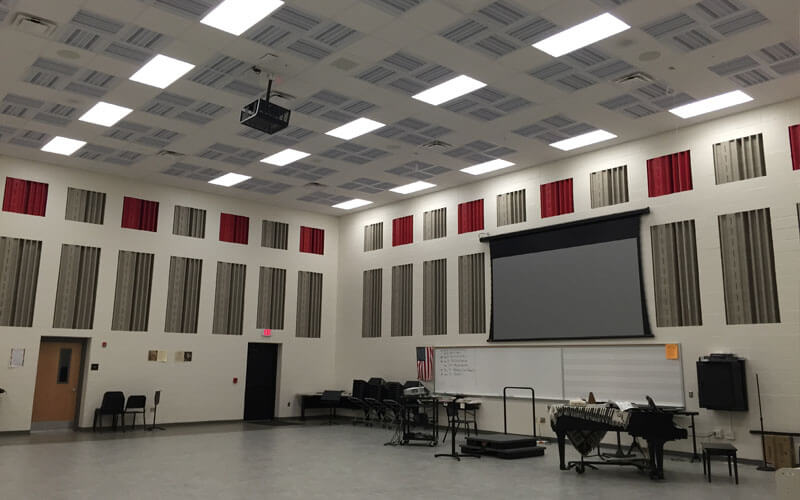
Ancon was chosen to complete the Aquatic Center, cafeteria and Music Addition for Goshen Schools. The school used a design-build process to decide which of the seven original candidates they would work with. The original wish list from Goshen Schools before General Contractors were brought into the process amounted to approximately $4 million over a […]
Afdent
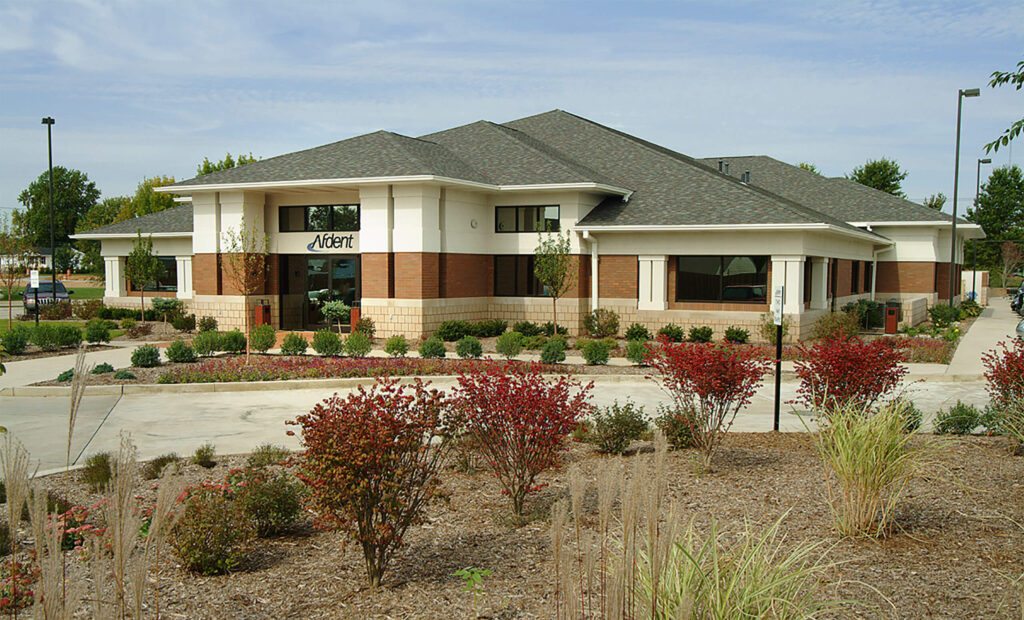
Ancon constructed the new 12,325 square foot facility with a wood frame structure. The project features the use of high-quality materials on both the exterior and interior of the building. Helman & Sechrist Architecture & Design Winner, Michiana Area Construction Industries’ 2002 Excellence in Construction Award, Building Masonry-Commercial classification.
Goodwill Excel Center Gary
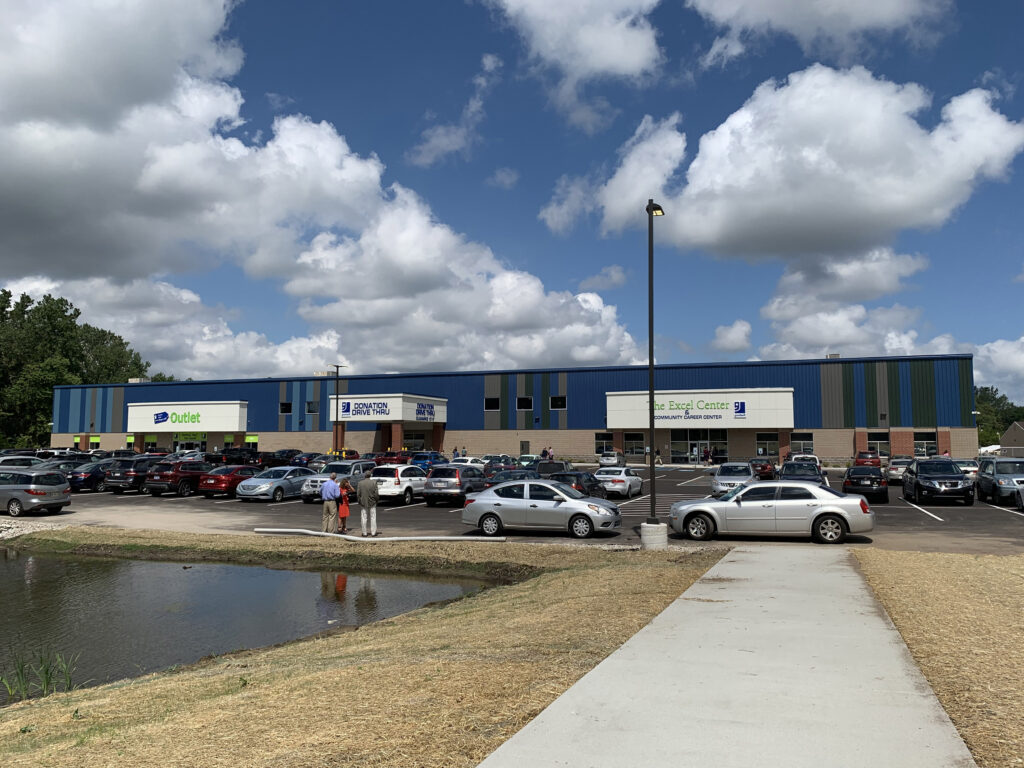
We began our relationship with Goodwill Industries 30 years ago and have built a strong partnership based on trust, communication, and collaboration. Recently, we designed and built the new 105,000 square-foot campus in Gary, Indiana, which created 100 new jobs. The new facility is rolling out a unique retail shopping experience where you buy “By […]
Maitland Engineering
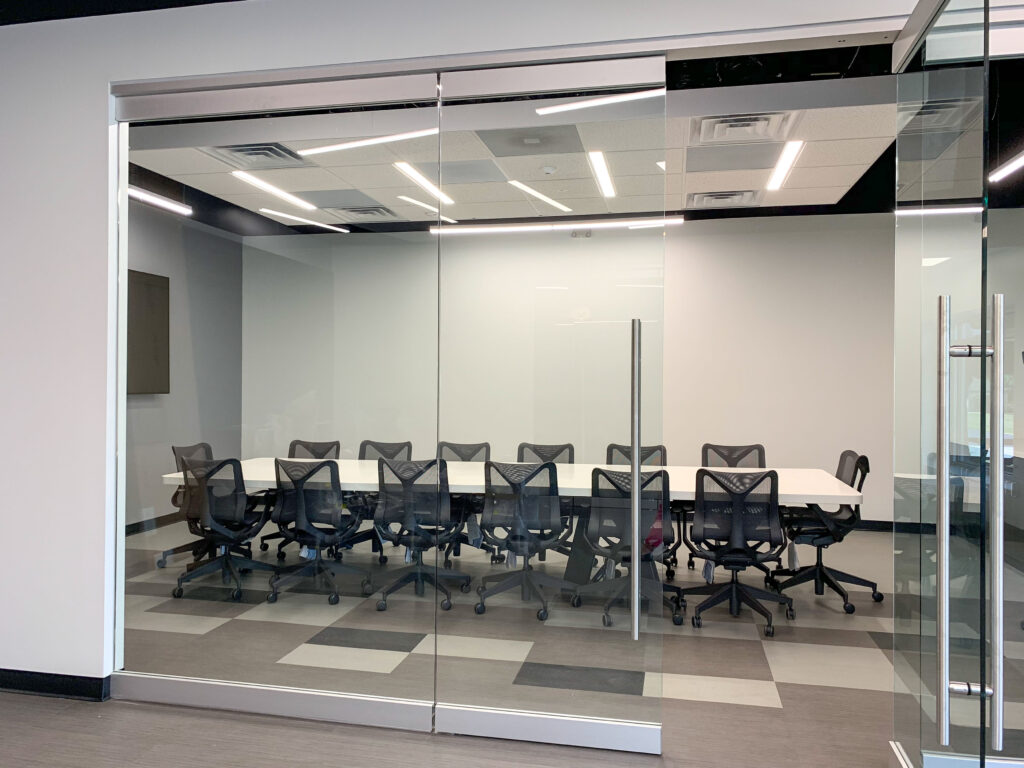
Ancon renovated 5,800 square feet of existing space at Maitland Engineering in South Bend, IN. The renovation included private and open offices, small and large conference rooms, glass walls, and an upgraded facade. The new agile work environment provides employees with flexibility and collaboration.
Jesus Latin Grill & Tequila Bar
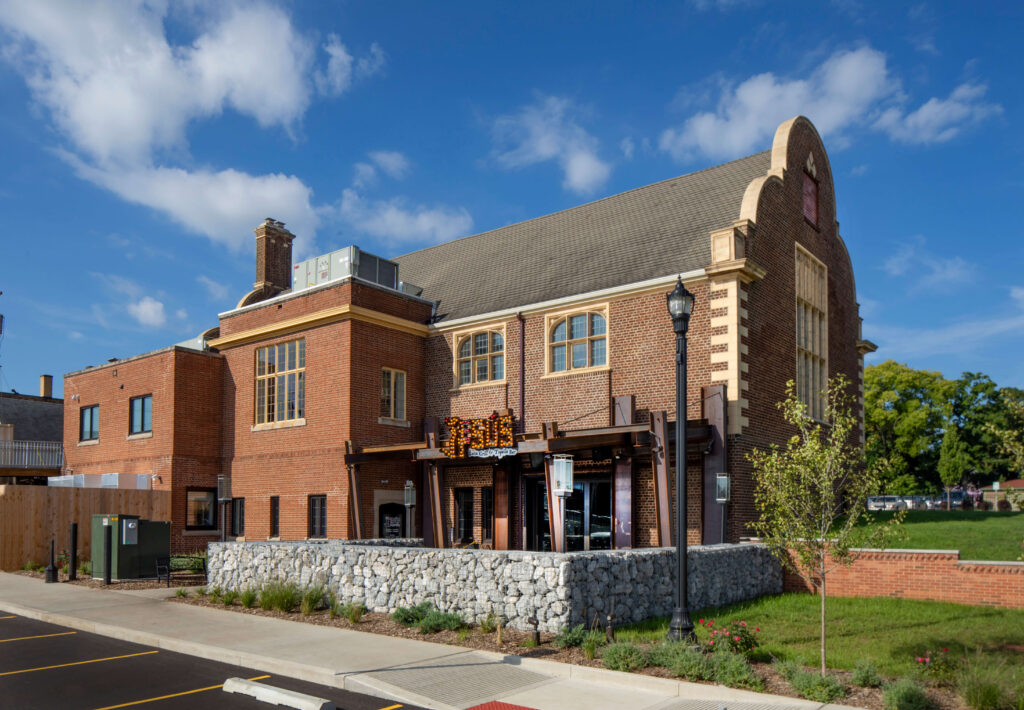
Jesus Latin Grill & Tequila Bar is 8,300 square feet and is located in the former Carnegie Library. The building was renovated and restored. The property features a dining area, bar/lounge, and an outdoor patio surrounded by gabion rock walls. There is also an upstairs ballroom and an additional lounge space. The interior architecture blends […]
Honey Baked Ham
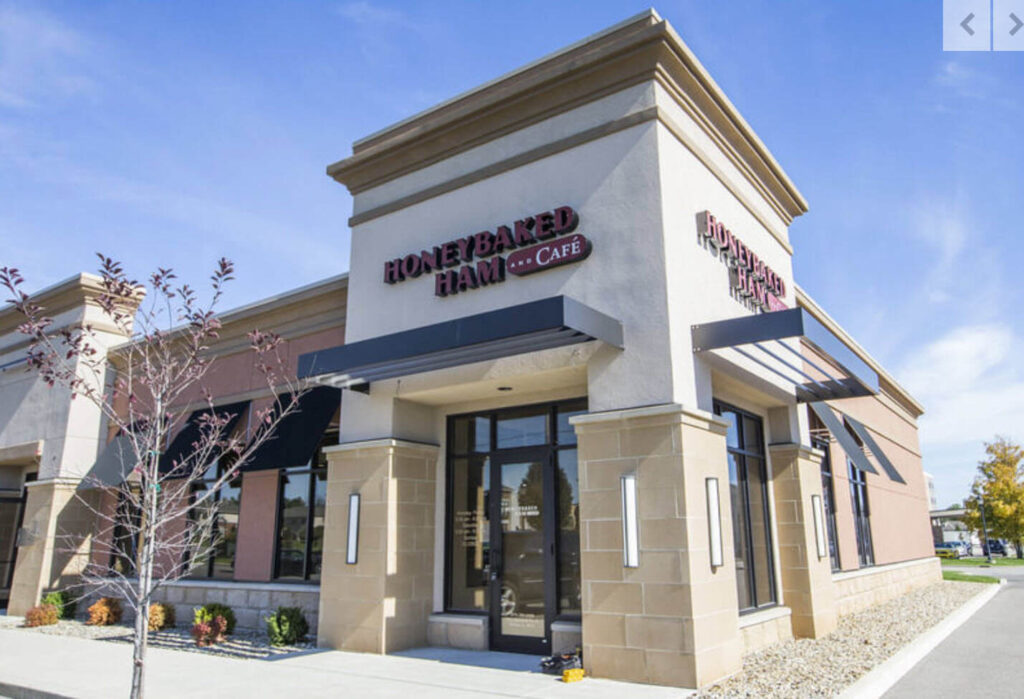
Honey Baked Ham is a 2,800 square foot retail/restaurant tenant buildout located in Toscana Park, Granger, Indiana. The buildout features a dining room, sandwich prep area, service counter, commercial-grade kitchen, walk-in freezer, and coolers. Ancon Construction is a leading commercial and industrial Integrated Design-Build® contractor offering services such as planning, architectural design, construction, remodeling, and […]
Outpost Sports Eddy Street Commons
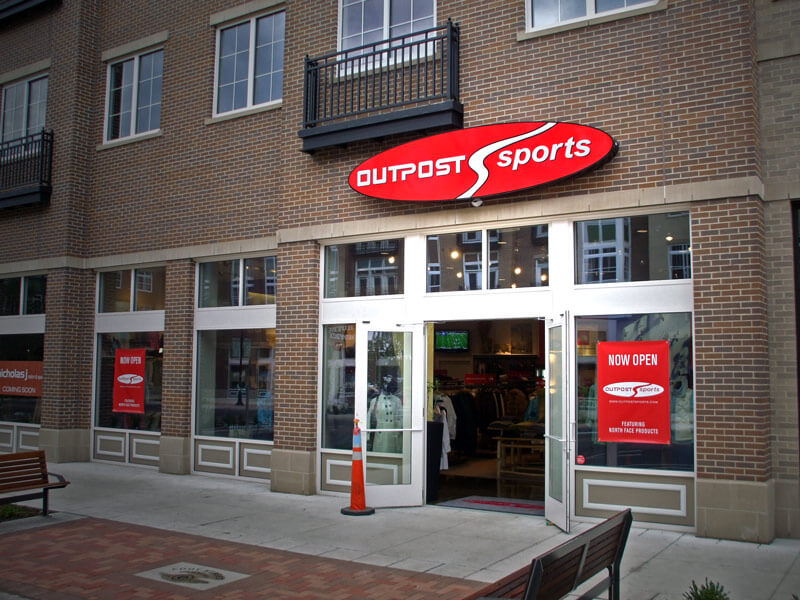
In 2009, we completed the buildout for Outpost Sports, located at Eddy Street Commons.
Ox Bow Tower
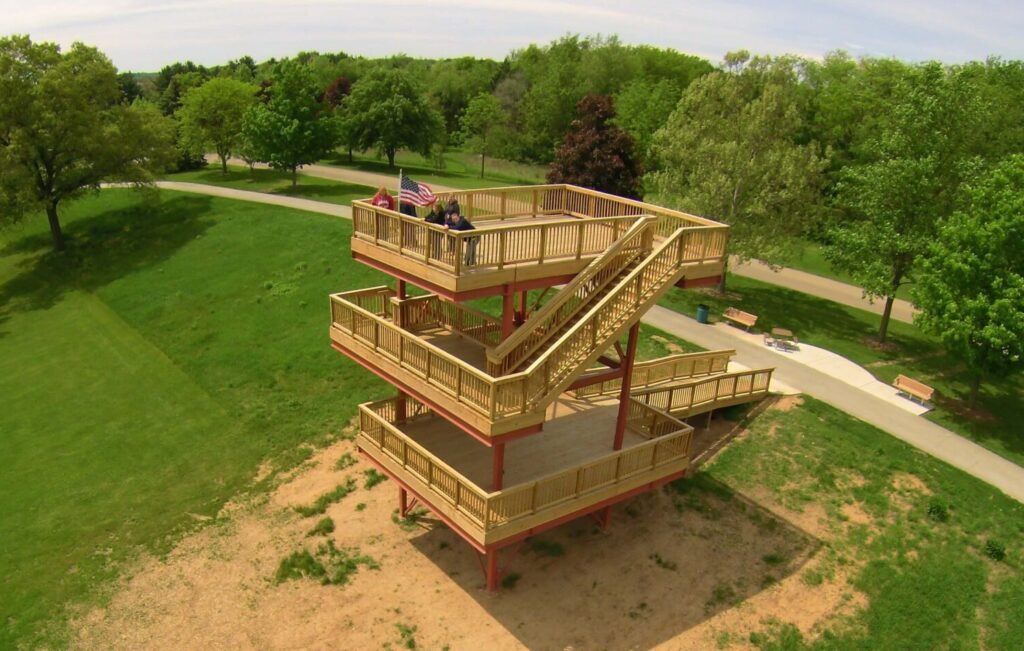
Ancon built the observation tower at Oxbow Park in 2015, which offers panoramic views of prairie, wetlands, and the river. A kiosk provides visitors with historical photographs of the park and information on the surrounding vegetation and wildlife species. The first level of the tower is 20 feet above ground level and is ADA accessible. […]