
Shoppes on Edison
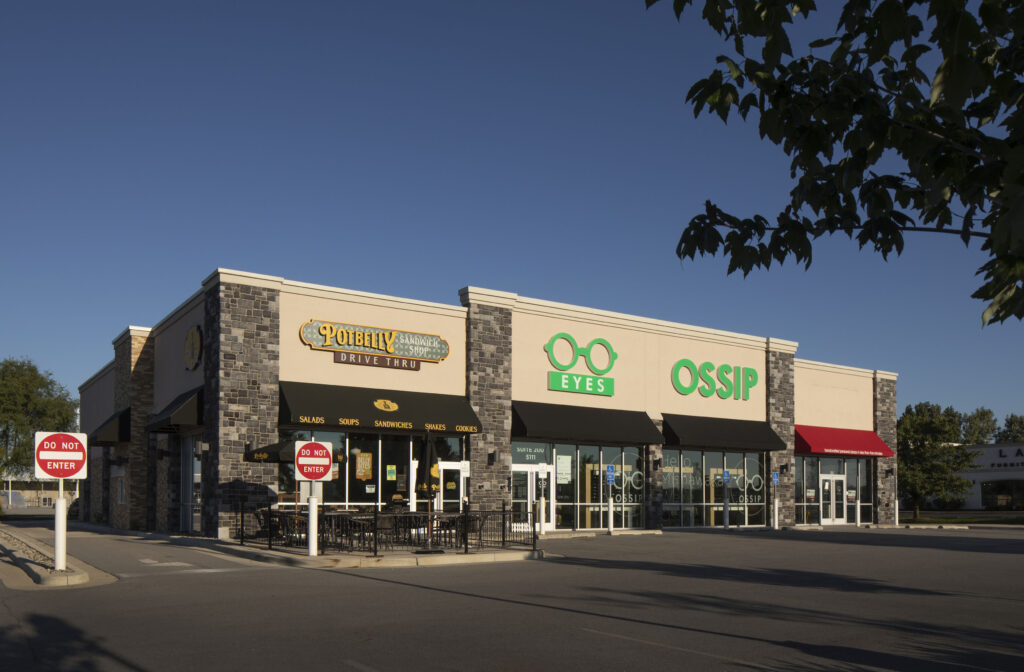
Shoppes on Edison is a mixed-use 9,100 square foot building, featuring up to four tenant spaces. One of the end tenant spaces has a drive-through for convenience. The facade features two types of stone styles and EIFS, which complements the architecture along Main Street.
Goshen College Juanita Welcome Center & Hunsberger Commons
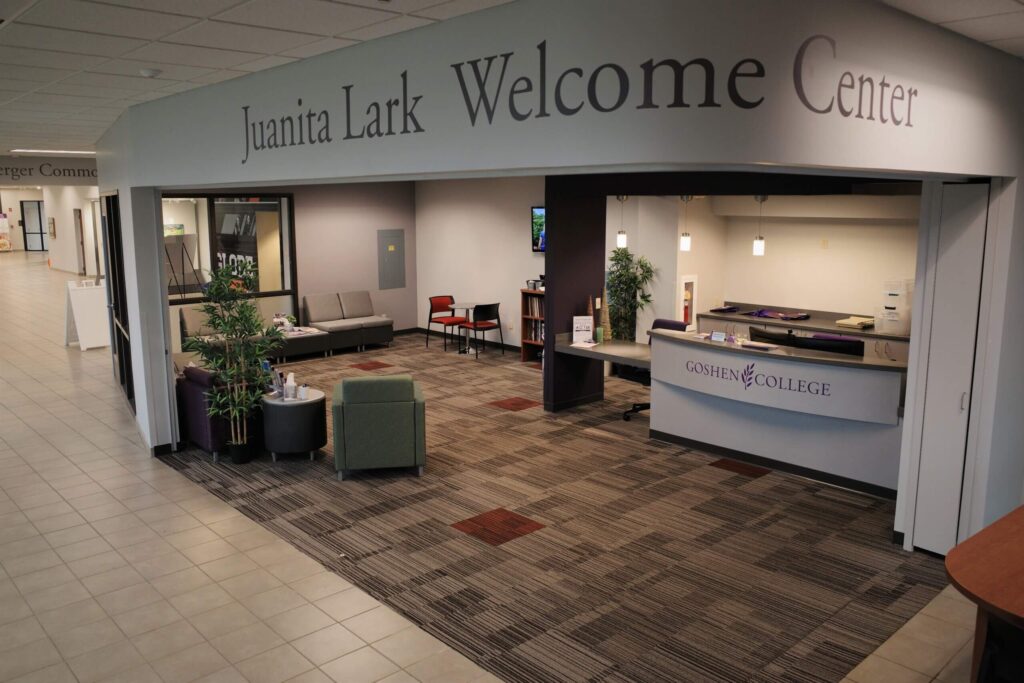
Ancon collaborated with Goshen College and Interface Architecture & Design, LLC, to create the Juanita Lark Welcome Center and Hunsberger Commons. The incredible cafe, on average, serves 400 students per day and 8,000 students per month. Wow! (The food is delicious) The 12,000 square feet of renovated space added areas to showcase their Haitian art collection, […]
Eddy Street Commons
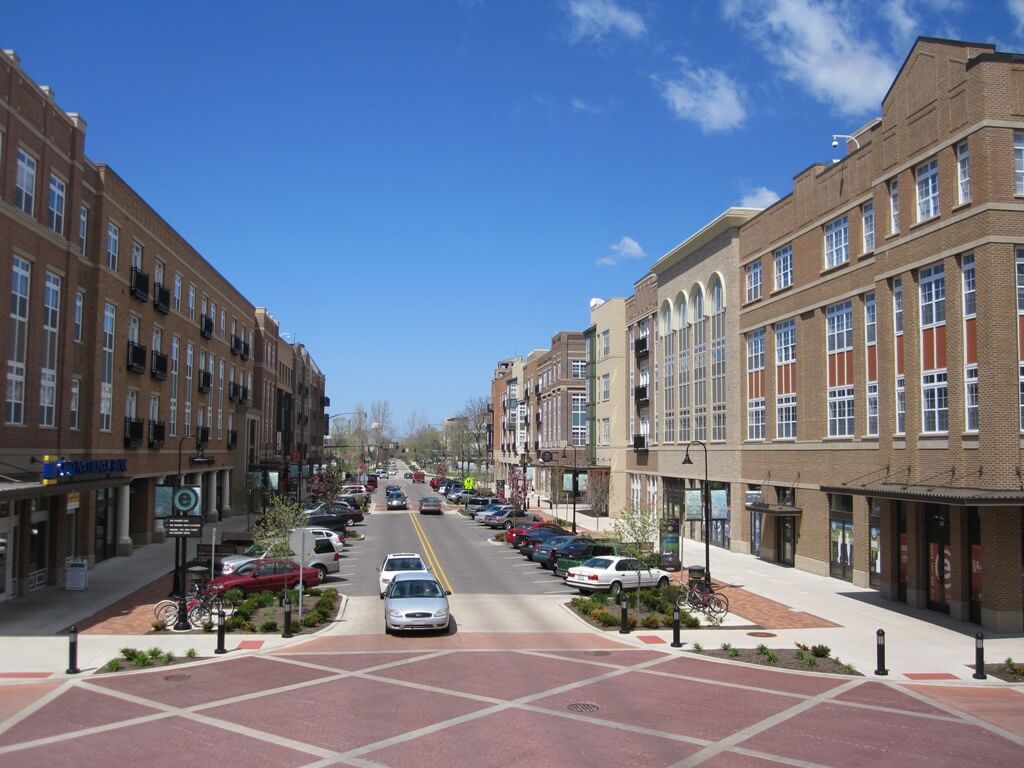
Eddy Street Commons is an award-winning mixed-use urban redevelopment project constructed as a joint venture between Kite Development, the City of South Bend, and the University of Notre Dame. Ancon’s role in this 15-square-block project included constructing asphalt and brick roadways and sidewalks, decorative concrete walkways, 15,000 lineal feet of curbs, two pedestrian bridges, and […]
Nibco Water and Ice Park
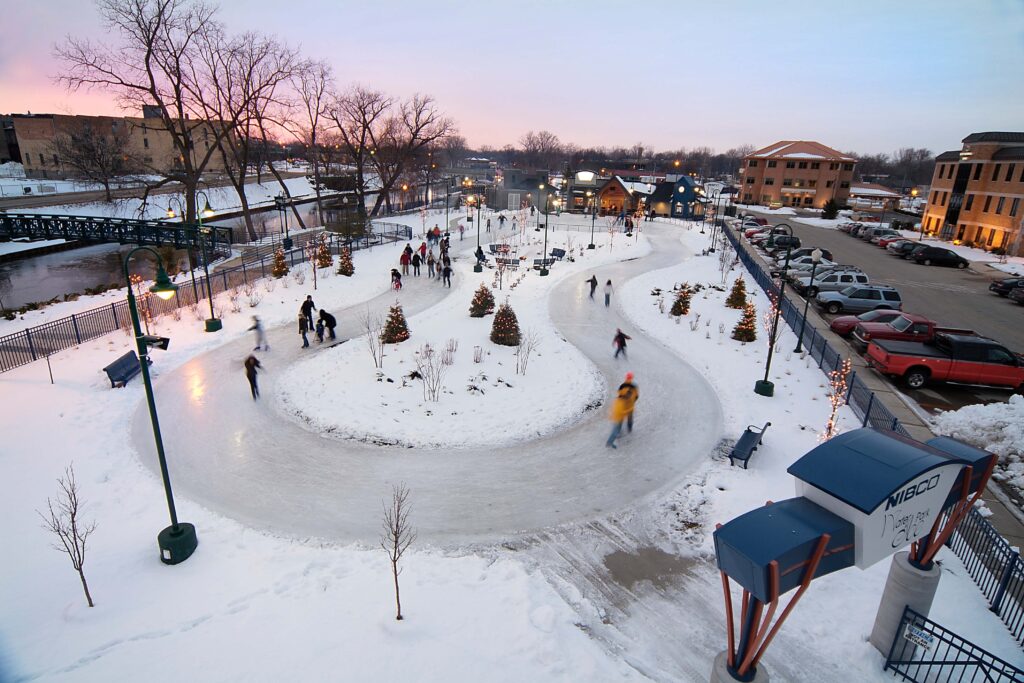
In 2007 Ancon built the NIBCO Water and Ice Park. As part of the Elkhart downtown revitalization effort, the NIBCO Ice Park is the first of its kind in the United States. This ice park goes beyond a traditional ice skate rink, containing a 13-foot-wide path that travels approximately 410 feet around and connects to […]
Cold Stone Creamery
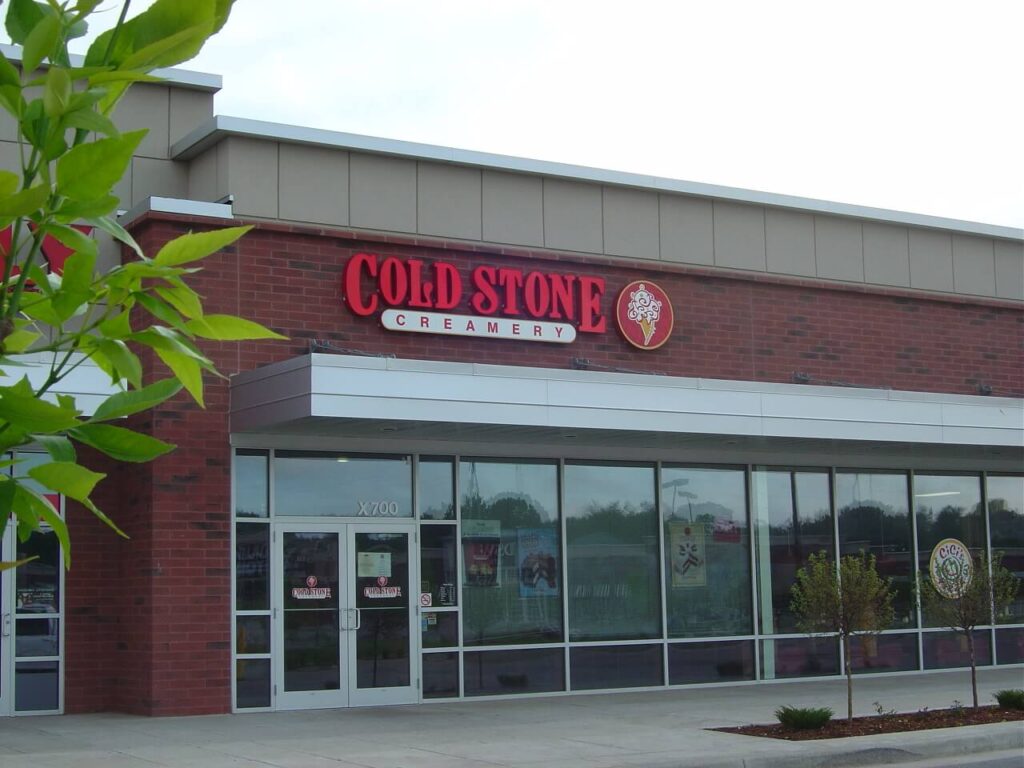
Ancon Construction built the new 2,000 square foot store in Erskin Village, South Bend, Indiana. Ancon Construction is a leading commercial design-build contractor offering services such as planning, architectural design, construction, remodeling, and maintenance. Headquartered in Goshen, Indiana, the company is 100% Employee Owned and has been a cornerstone of the Michiana community’s construction and […]
Angola Dental
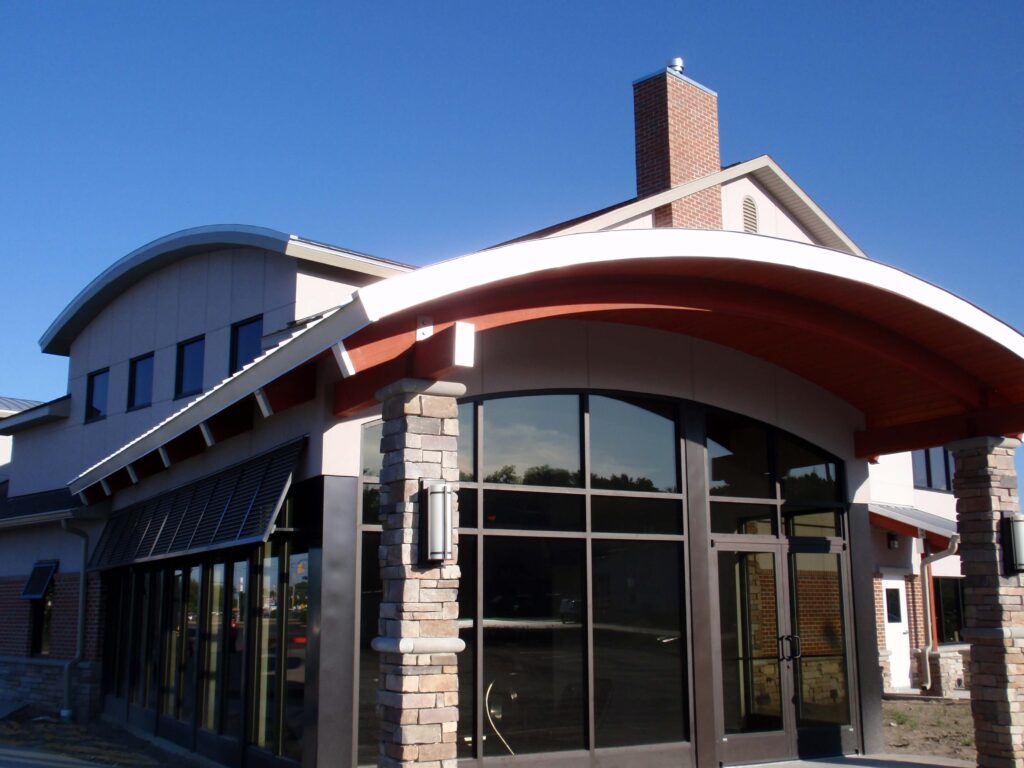
The project entailed a complete interior upgrade to the existing 3,337 square foot Dental office and a complete façade overhaul to match the new building addition. The new 3,683 square foot two-story building addition features a lobby space and reception area with three distinct waiting areas: an atrium, a fireplace nook, and kids’ “plug and […]
Holiday Inn Express & Suites
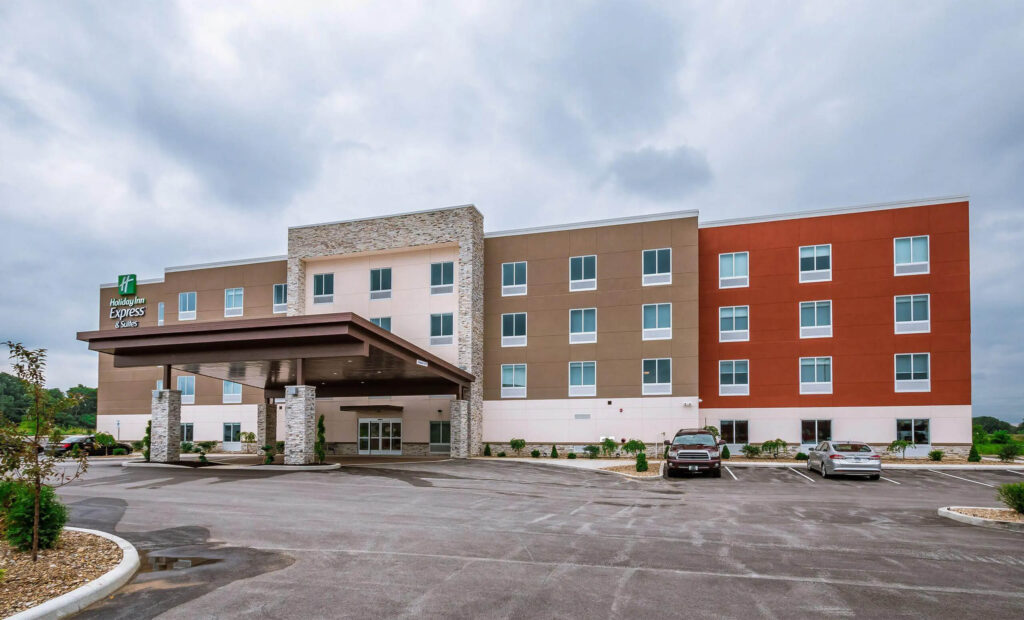
The Holiday Inn Express & Suites, located at 210 E Callander St. in South Bend, Indiana, was constructed as a design-build, has 82 guest rooms. The hotel is built on an existing site that was repurposed. Amenities include an indoor pool, fitness room, and a lounge area in the lobby. Ancon Construction is a leading […]
Inovateus Solar
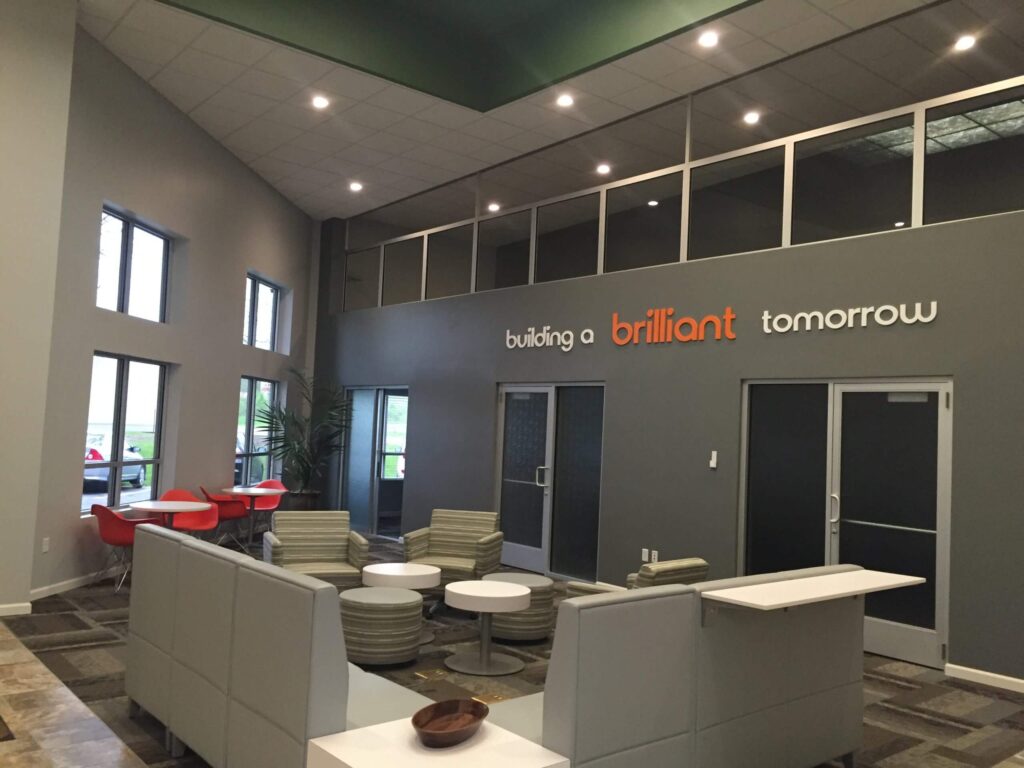
The project consists of interior renovation and office buildout at Inovateus Solar’s corporate headquarters. The project included modern offices with interior windows clustered around a “think tank” (collaboration lounge), restrooms with employee showers, a spacious conference room, a two-story atrium lounge, conference rooms, and employee hangout zones. Interior design concepts focused on the building user […]
Morris Civic Plaza

The Morris Civic Plaza is a public space for gathering theatre patrons before and after shows, concerts, and musicals. The historic Morris Performing Arts Center is a backdrop for the fountains, landscaping, and seating. The terrace-like plaza with steps and differing levels acts as an informal stage, providing places for concerts and presentations. The plaza, […]
Waterford Crossing
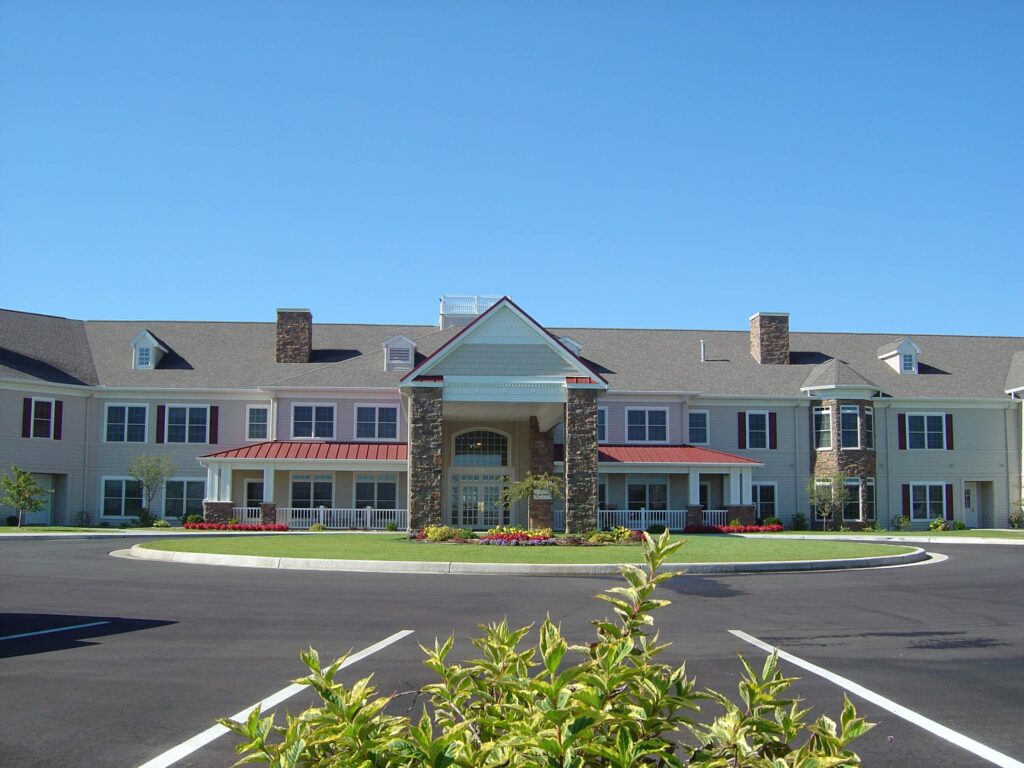
New Construction, 60,000 square feet, 51 rooms(first phase), senior apartments completed in 2004. We added additional rooms in phase two, with a total project of approximately 10 million. Pre-construction services include budgeting, value engineering, and design review. We negotiated a Construction Management agreement with a Guaranteed Maximum Price. 12-month construction duration.