
Taphouse on the Edge
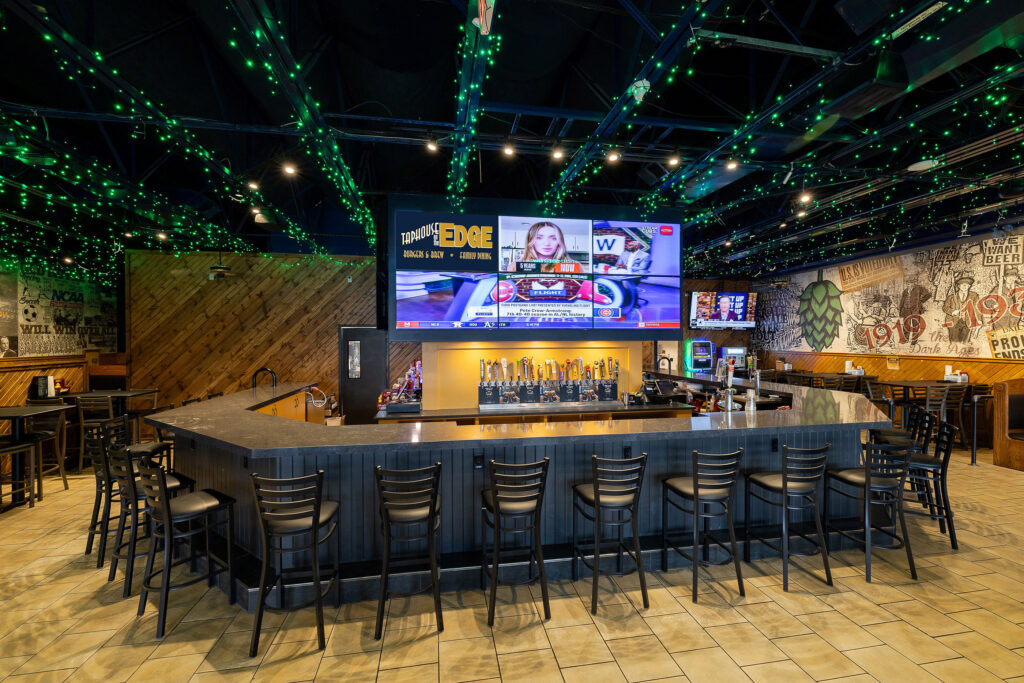
Bar none, this was one fast renovation. Ancon Building Services had just three weeks to refresh the bar area at Taphouse on the Edge, and the sports bar and grill stayed open almost the entire time! The goal was to have the space ready for an AC/DC concert and the first Notre Dame football home […]
Subway, Granger
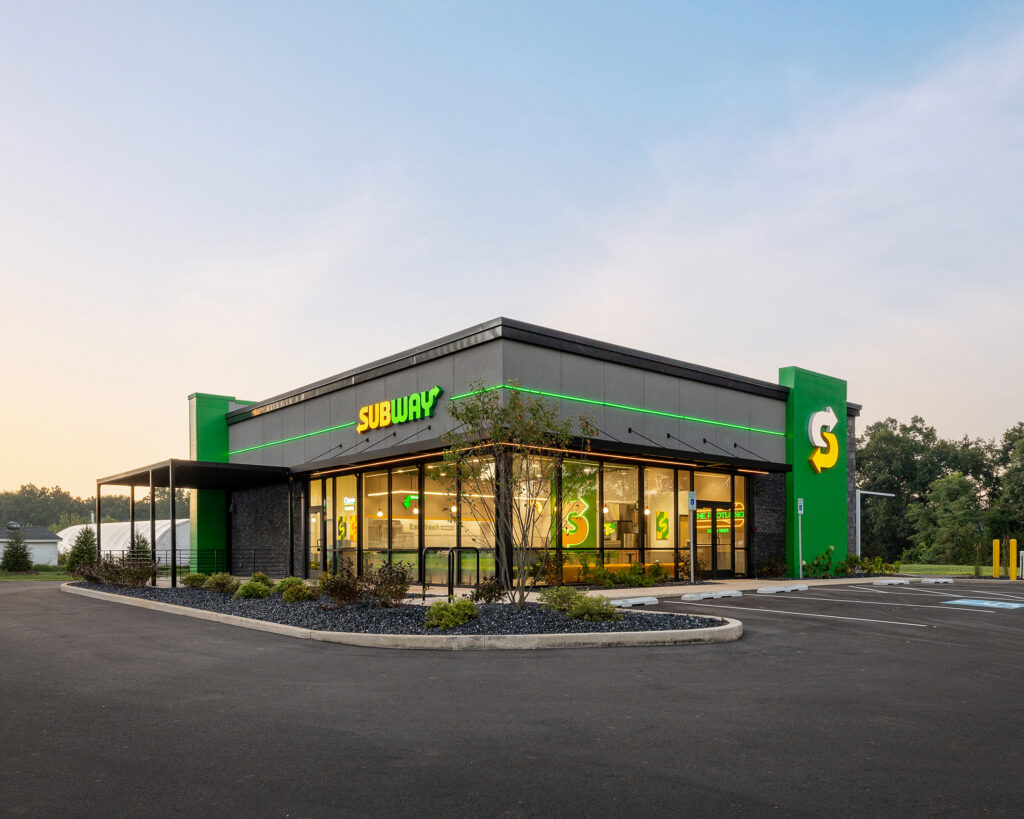
This 3,000-square-foot standalone Subway restaurant in Granger, Indiana, showcases Subway Corporate’s latest prototype branding and interior design standards. The contemporary restaurant features a large, inviting dining area with a variety of unique seating options designed to create a comfortable and engaging customer experience. Floor-to-ceiling windows bring abundant natural light into the space while providing a […]
Temple Beth-El
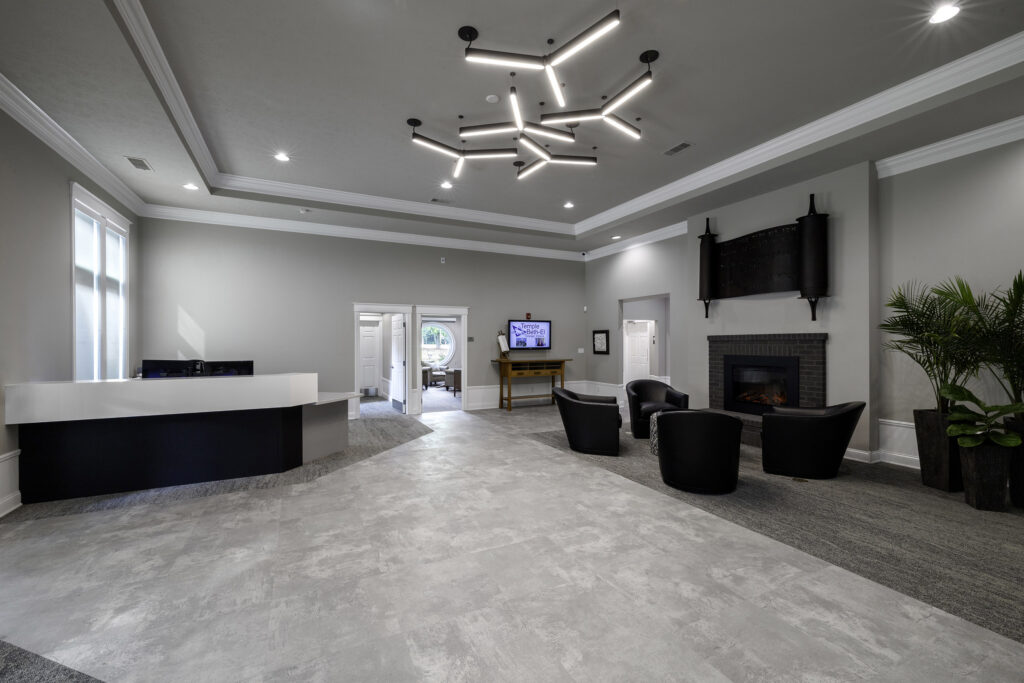
Temple Beth-El is an 8,619-square-foot renovation in Granger, Indiana, transforming a former funeral home into a welcoming and meaningful place for worship, learning, and community. The renovated facility includes classrooms, the rabbi’s office, a conference room, kitchen, social hub, and sanctuary, each thoughtfully designed to support the congregation’s spiritual and community needs. At the heart […]
Home Rooms Furniture and Sleep Center

Ancon Building Services (ABS) converted vacant retail space into a beautiful Home Rooms Furniture and Sleep Center. The project scope included painting, trim work, multiple wall systems, doors, flooring, new casework for service center, bar area, design center, and remodeled the public restrooms, breakroom, and conference room, creating a modern, inviting retail environment. Ancon Building […]
Sonset Solutions
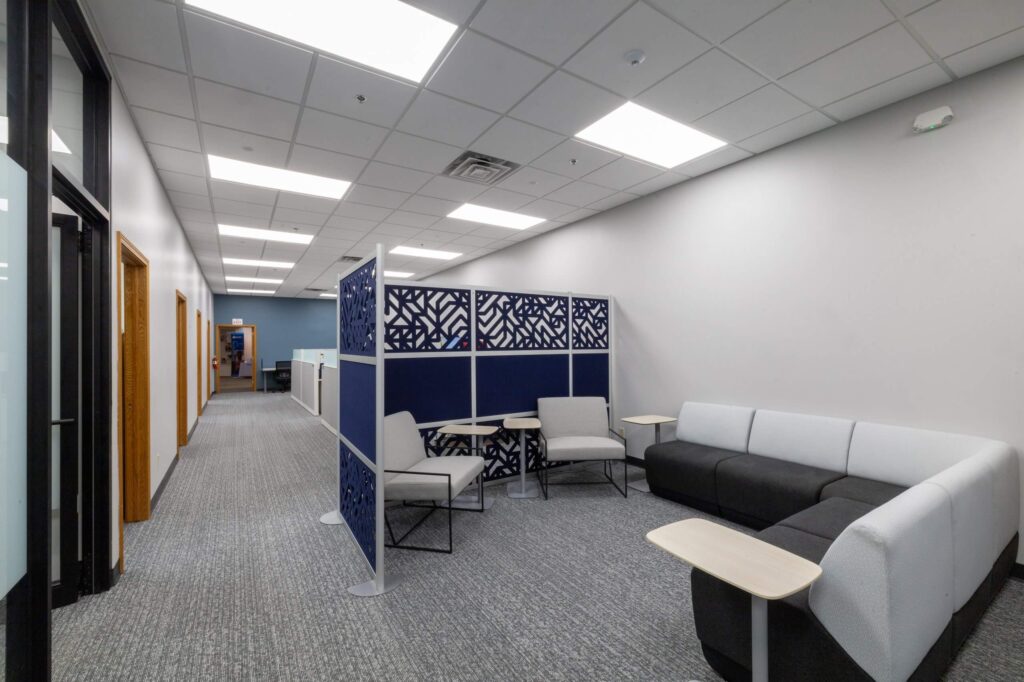 Sonset Solutions Office Renovation
Mishawaka Animal Care Center
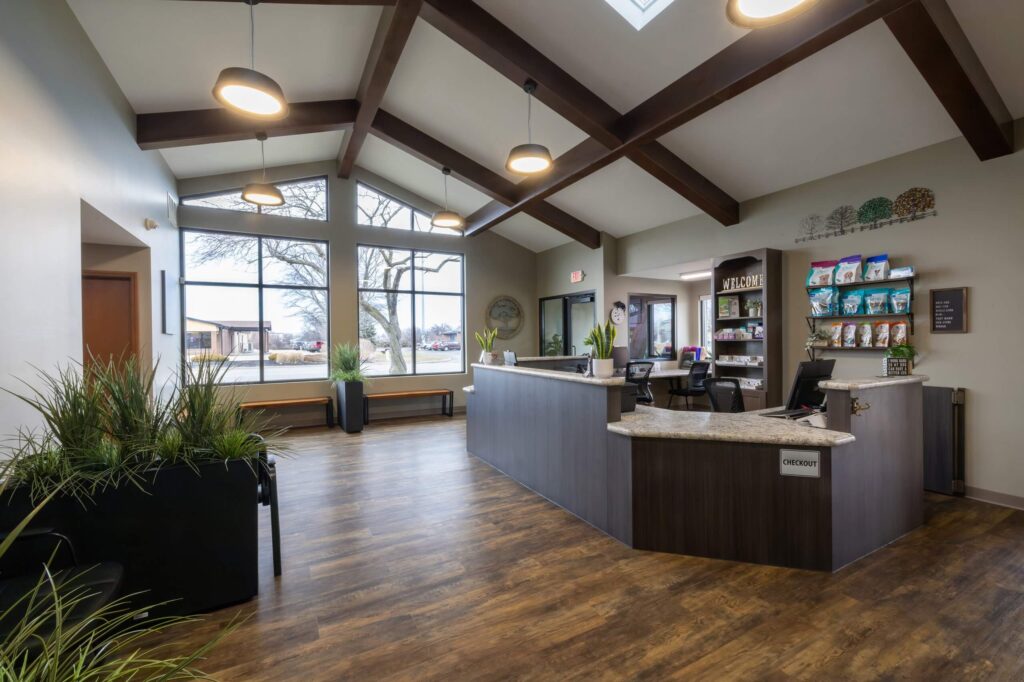
Ancon Construction completed the expansion and renovation of the Mishawaka Animal Care Center. This project highlights our dedication to designing and building spaces that enhance both functionality and customer experience. Project Highlights: Lobby and Reception Expansion: The existing lobby and reception area were expanded by 500 square feet, creating a more spacious and welcoming environment for visitors and […]
Combined Technologies, Inc (CTI)
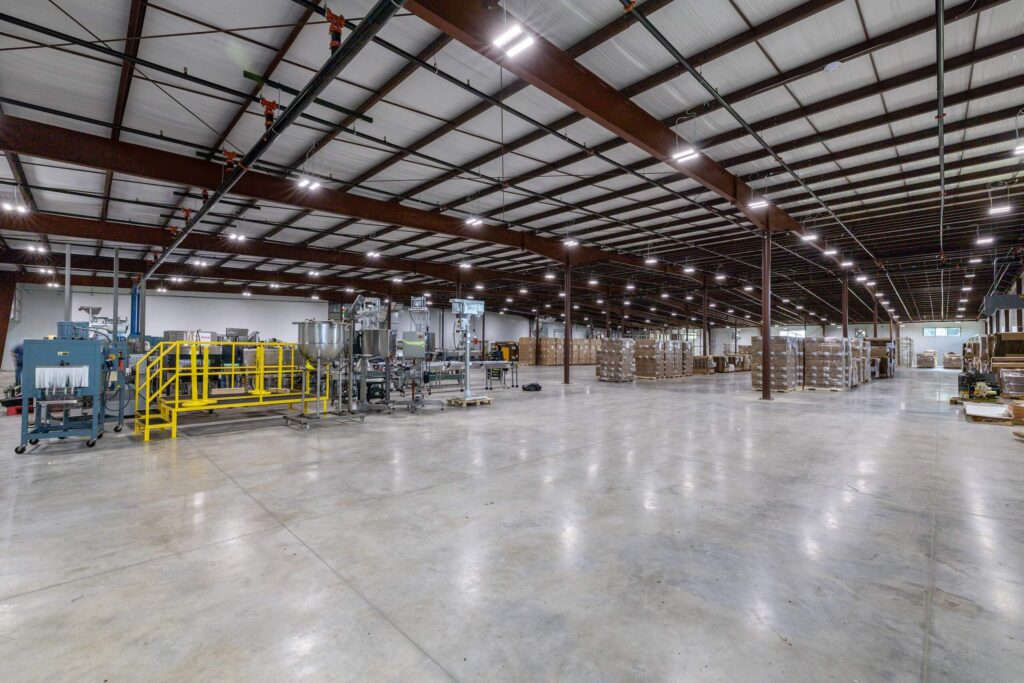
Combined Technologies, Inc. (CTI) is a contract packaging company with multiple facilities, including one located in Bristol, Indiana. Ancon Construction completed a 37,500-square-foot building addition at the Bristol facility, providing expanded storage capacity and space for future packaging lines. The project also included site improvements, such as enhanced parking and fire truck access, to support […]
Dr. Mader – Care Esthetics
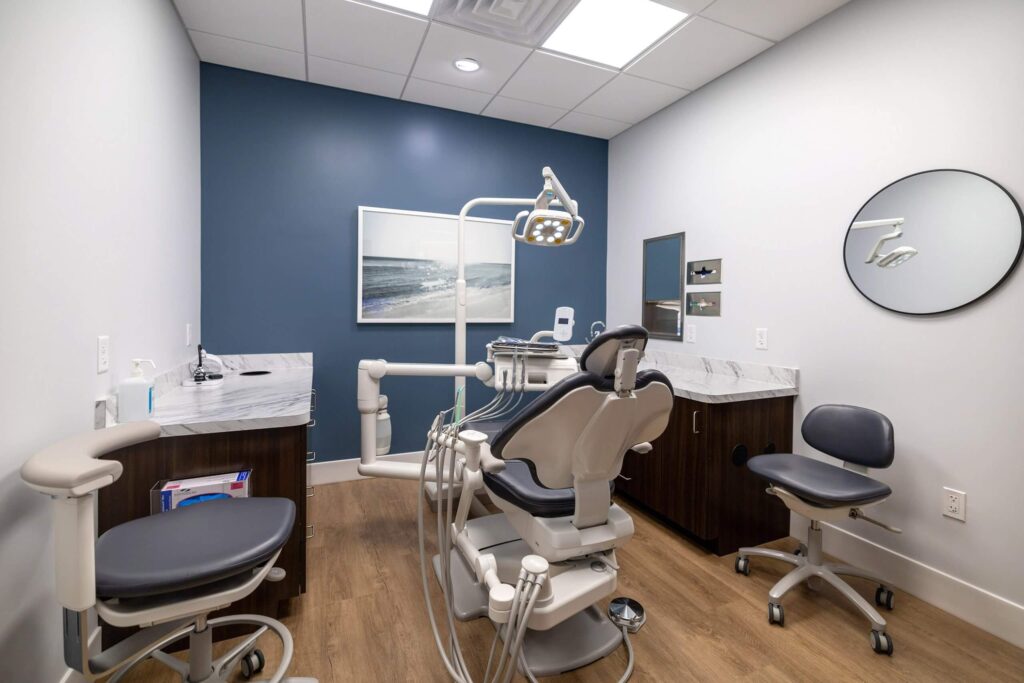
Ancon partnered with returning client Dr. Mader to create a new dental spa, Care Esthetics. After considering several locations, the Ancon team helped secure a prime spot in Heritage Square, on Mishawaka’s north side. The design team faced the challenge of converting a former photo studio into a clinic with five exam rooms. They swiftly […]
American Containers, Inc.
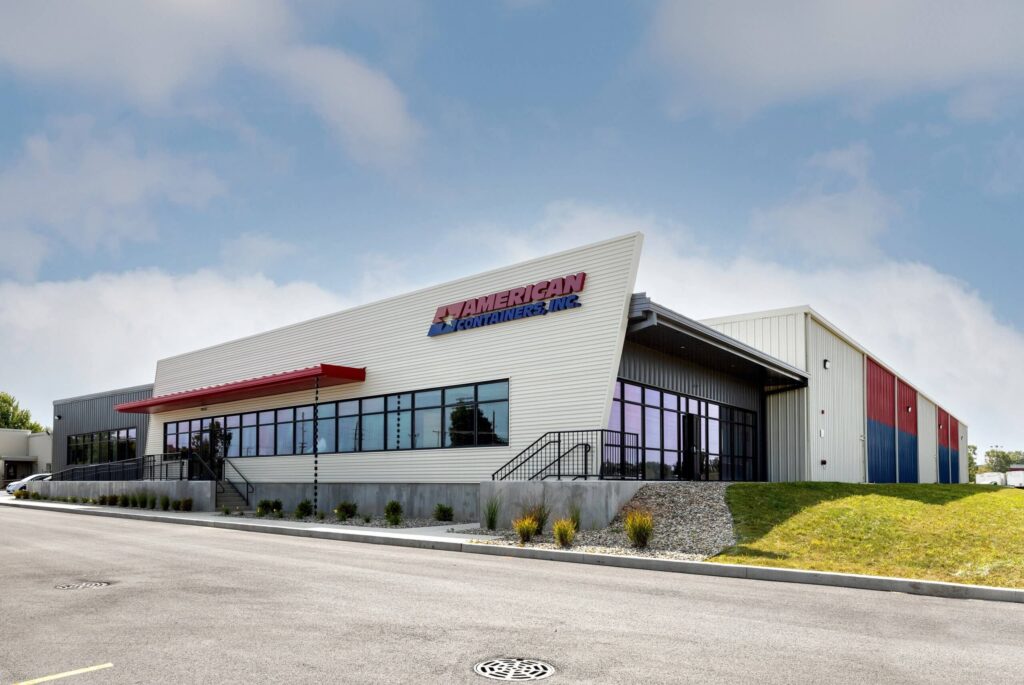
Ancon’s work on the American Containers, Inc. project won an Associated Builders and Contractors (ABC) of Indiana/Kentucky Merit Shop Construction Award of Merit. The project involved a 36,375 square-foot expansion to an existing 160,000 square-foot facility in Plymouth, Indiana. The warehouse features cutting-edge designs that combine functionality with aesthetic appeal, emphasizing a bright, modern, and clean environment. […]
Bubblelicious

Ancon Building Service was asked to remodel an existing retail space inside University Park Mall in Mishawaka, IN. The work included new stainless countertops, unique bamboo paneling, and wall tile. Ancon Building Services (ABS) is a dedicated small projects division of Ancon Construction that understands the importance of maintaining and safeguarding your investment. Our expert […]