
Shady Creek Winery
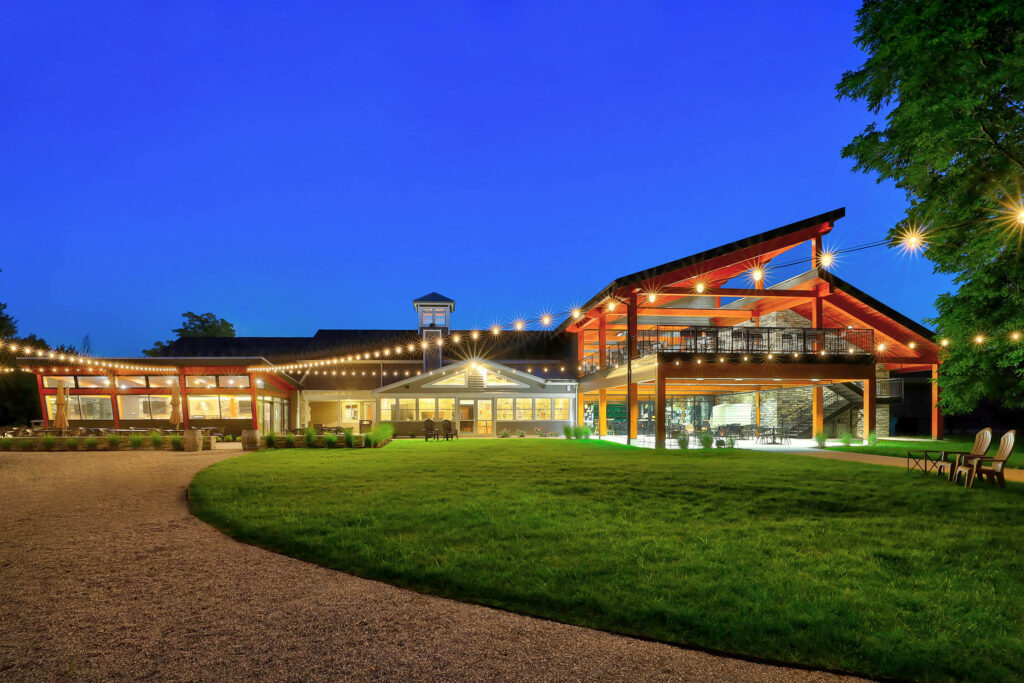
The Shady Creek Winery Project is a multi-phase 23,500 sq. ft. renovation and new construction effort aiming to put Northern Indiana “on the map” regarding winery tourism. The site is in close proximity to the nation’s renowned “wine trail” and aims to boost the Michigan City, Indiana economy through a state-of-the-art winery user experience. A portion of […]
Pine Ridge Bible School
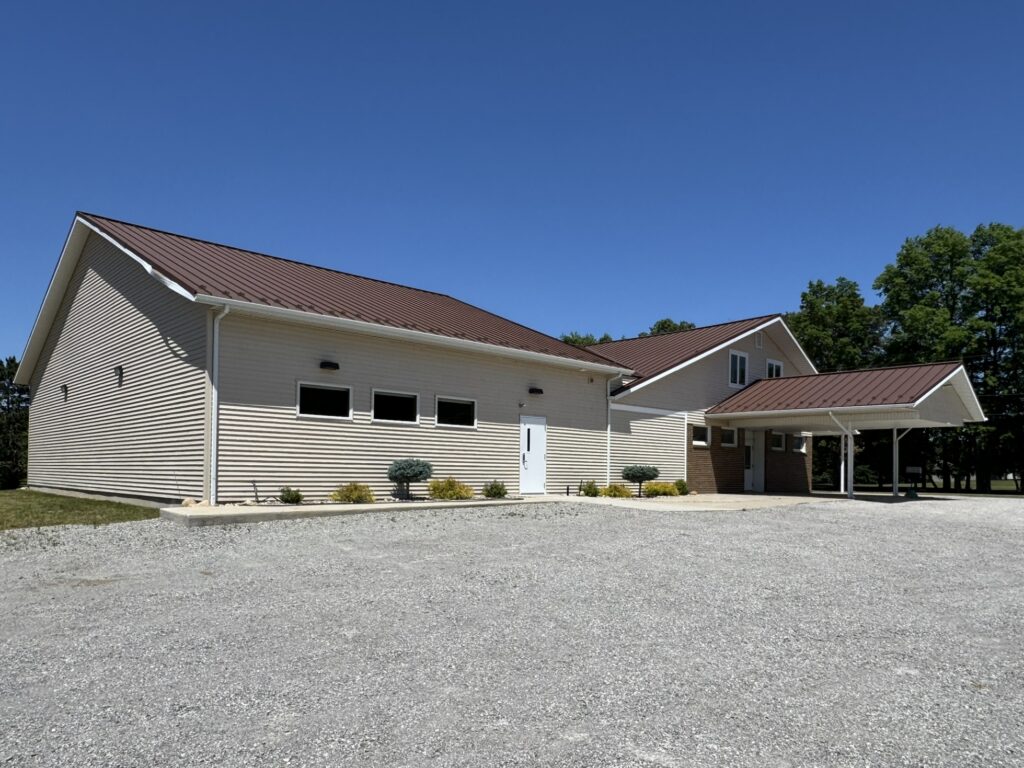
Ancon Construction designed and built a 2417 square foot addition for Pine Ridge Bible Church, that included a multipurpose room, food serving area, restroom, mechanical room and hallway. Your environment shapes how people experience worship—from first impression to lasting spiritual impact. At Ancon Construction, our Integrated Design-Build® delivery model and People-Centric Design Philosophy help churches […]
Honeywell Robotic Room
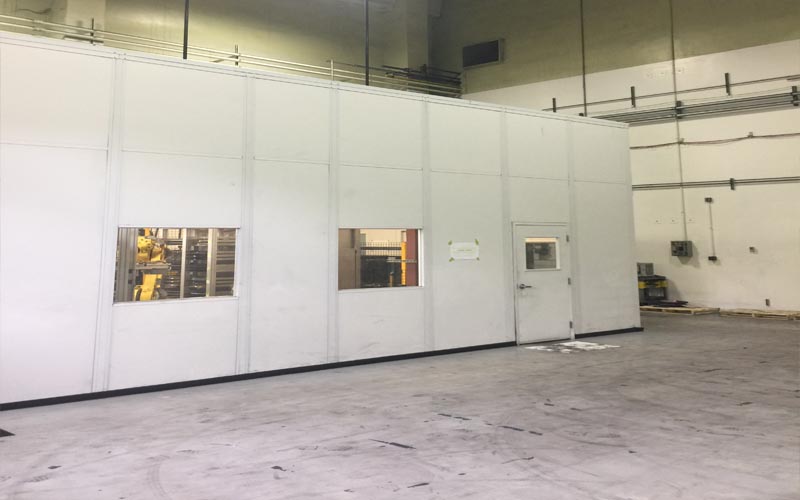
Ancon Construction upgraded and expanded the existing robotic room to include strict temperature and humidity level controls required for their automated process. A clean and dust-free environment with redundant heating and cooling systems was also implemented. Ancon Construction is a leading commercial and industrial Integrated Design-Build® contractor offering services such as planning, architectural design, construction, […]
Lyons Industries
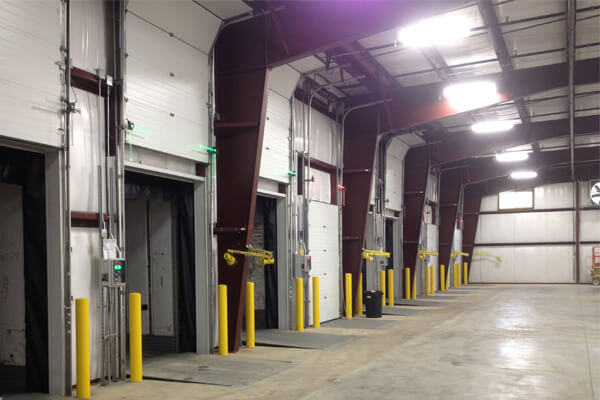
Ancon designed and built a new 32,000 square foot building expansion for Lyons Industries in Dowagiac, MI. The expansion included warehousing, ten loading docks, shipping, and receiving offices. The site layout was studied and designed to improve land use and logistics for their shipping and receiving processes. The building’s design was to utilize natural lighting […]
Keystone RV

Ancon Construction designed and built a new 117,500-square-foot pre-engineered manufacturing facility for Keystone RV located at 2624 Hackberry Drive in Goshen, Indiana. The project included a large break area, restrooms, mechanical room, compressor room, office areas and entry. Ancon Construction is a leading commercial and industrial Integrated Design-Build® contractor offering services such as planning, architectural […]
Springhill Suites by Marriott
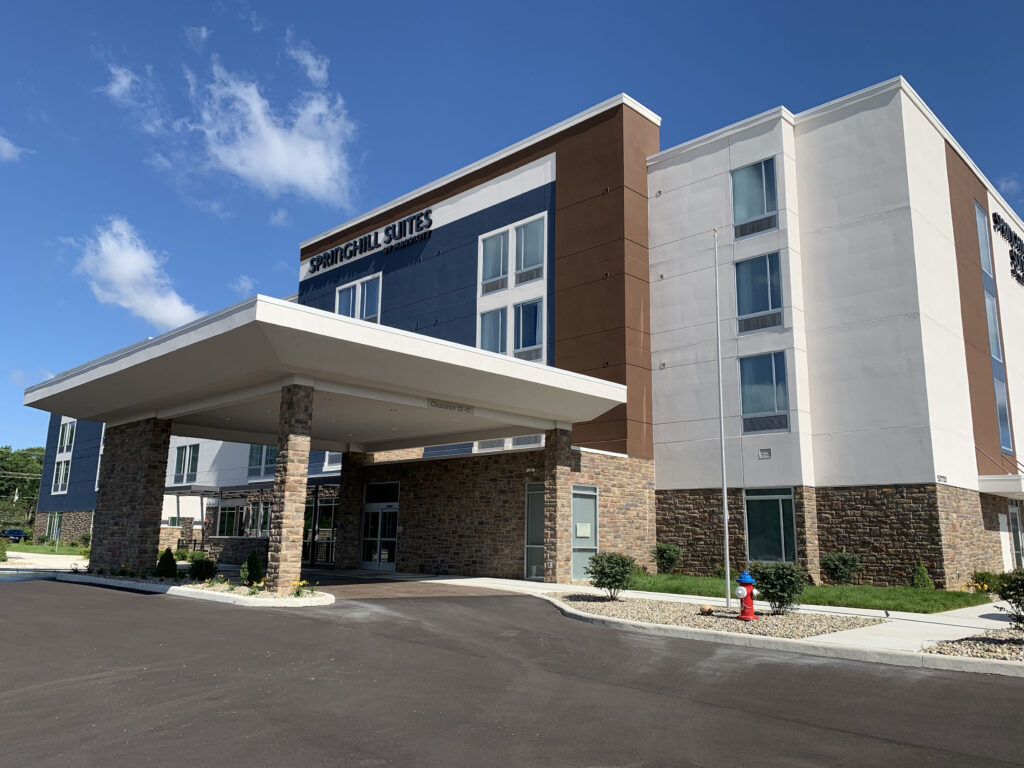
Marriott’s new Springhill Suites is located in South Bend, Indiana, and was constructed as a design-build project totaling 61,100 square feet, 92 guest rooms, and 4 floors. The hotel is built on an existing site that was repurposed. Amenities include an indoor pool, fitness room, a small bar/lounge area in the lobby. Address: 52721 IN-933, […]
Rieth Park Splash Pad
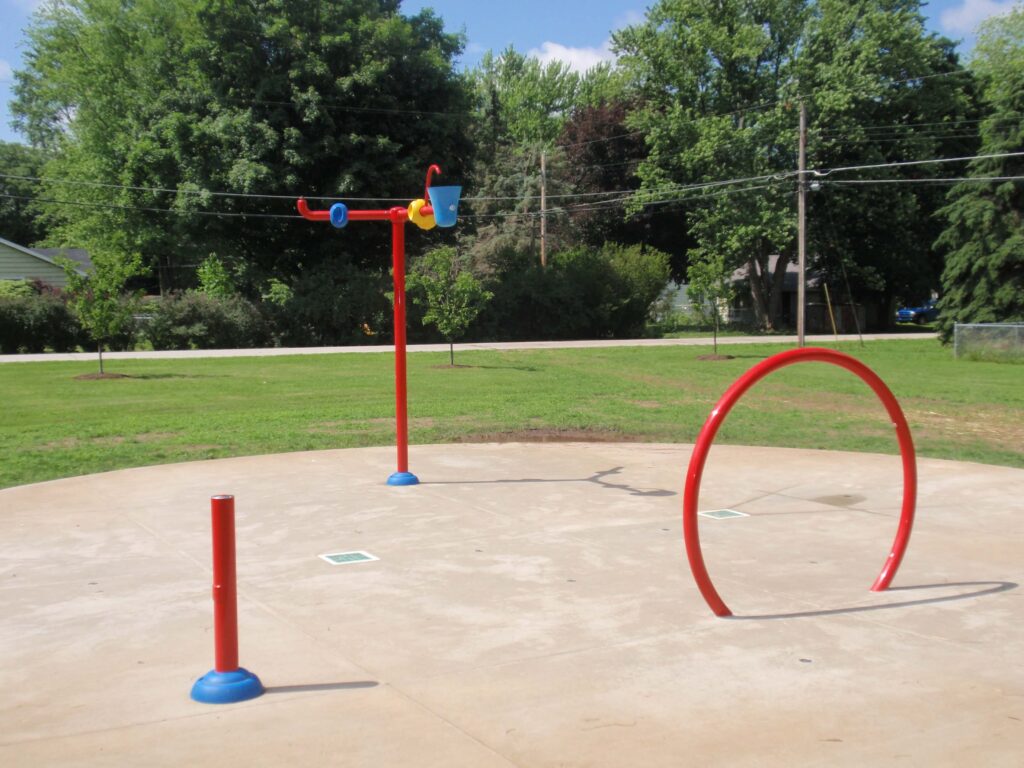
The splash pad project in 2010 included concrete and equipment at Rieth Park in Goshen, Indiana.
Lakeville Public Library
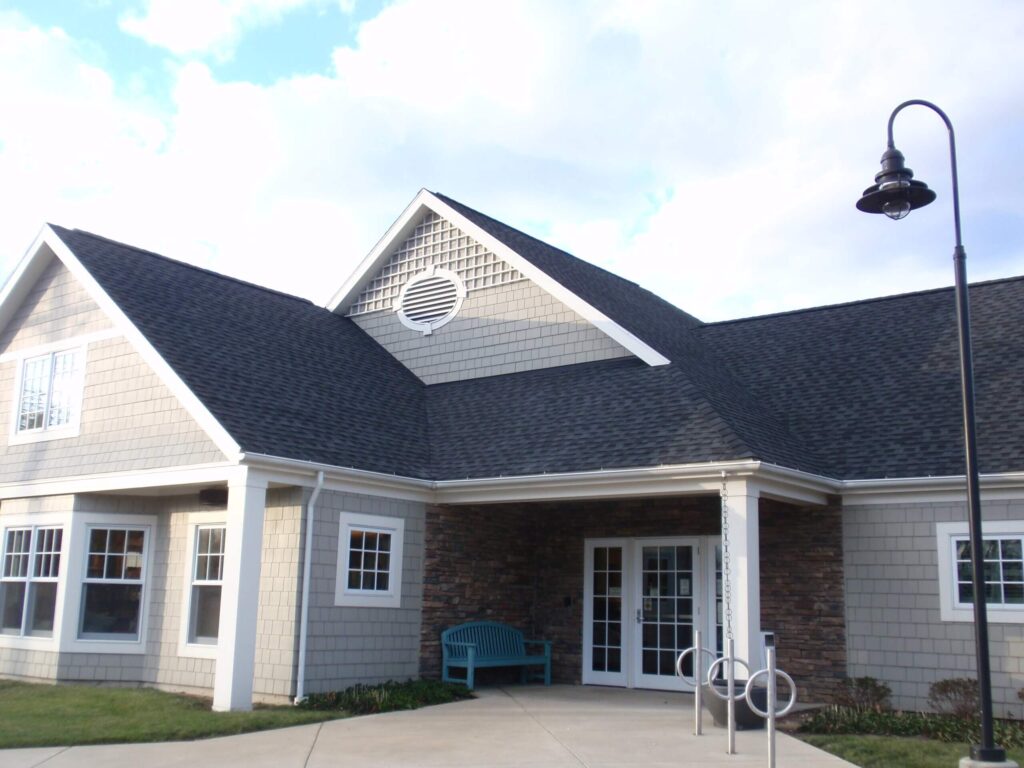
Ancon Construction served as the general contractor for the new 3,954-square-foot Lakeville Public Library located on North Michigan Street in Lakeville, Indiana. Designed by James Childs Architects, the new plan-spec public library was built to provide a welcoming, functional, and accessible space for reading, learning, community programs, and library services. The new library includes a […]
Morris Civic Plaza

The Morris Civic Plaza is a public space for gathering theatre patrons before and after shows, concerts, and musicals. The historic Morris Performing Arts Center is a backdrop for the fountains, landscaping, and seating. The terrace-like plaza with steps and differing levels acts as an informal stage, providing places for concerts and presentations. The plaza, […]
Warsaw Central Park

Warsaw Central Park is an ADA-accessible municipal park that connects downtown Warsaw, Indiana, to Center Lake. Located off Fort Wayne Street, Central Park Plaza features a stone seating area, beautiful water features, and a scenic park backdrop, making it a popular destination for community events and gatherings. Ancon Building Services (ABS) is a dedicated small […]