
Pine Ridge Bible School
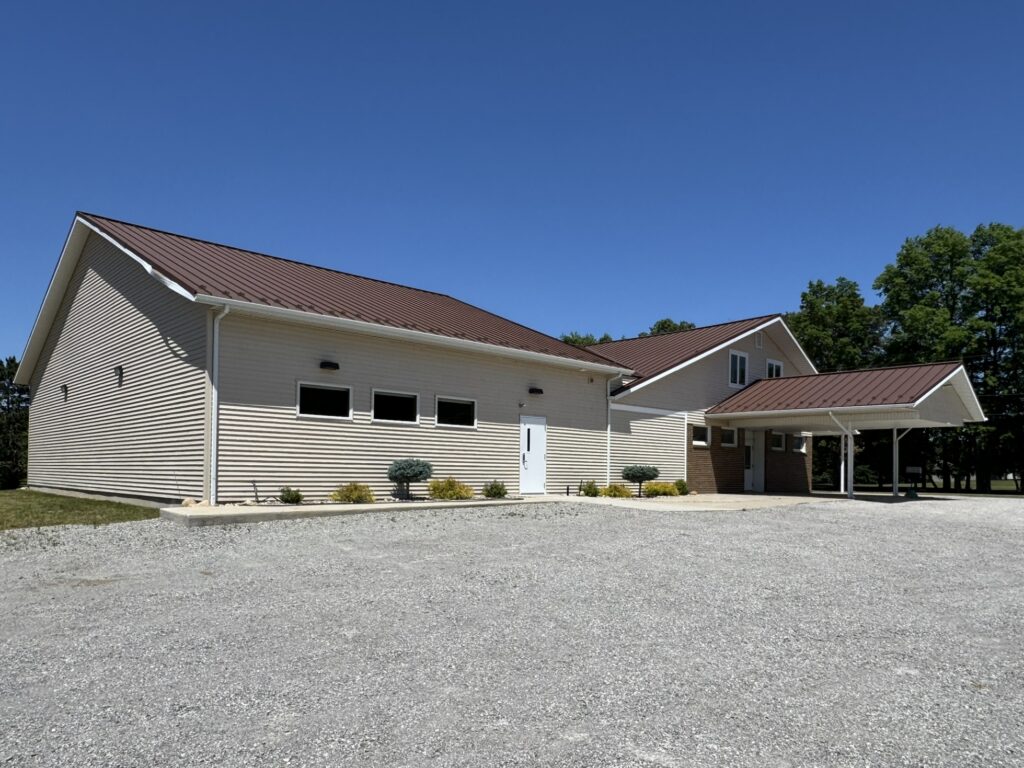
Ancon Construction designed and built a 2417 square foot addition for Pine Ridge Bible Church, that included a multipurpose room, food serving area, restroom, mechanical room and hallway. Your environment shapes how people experience worship—from first impression to lasting spiritual impact. At Ancon Construction, our Integrated Design-Build® delivery model and People-Centric Design Philosophy help churches […]
Heartland RV
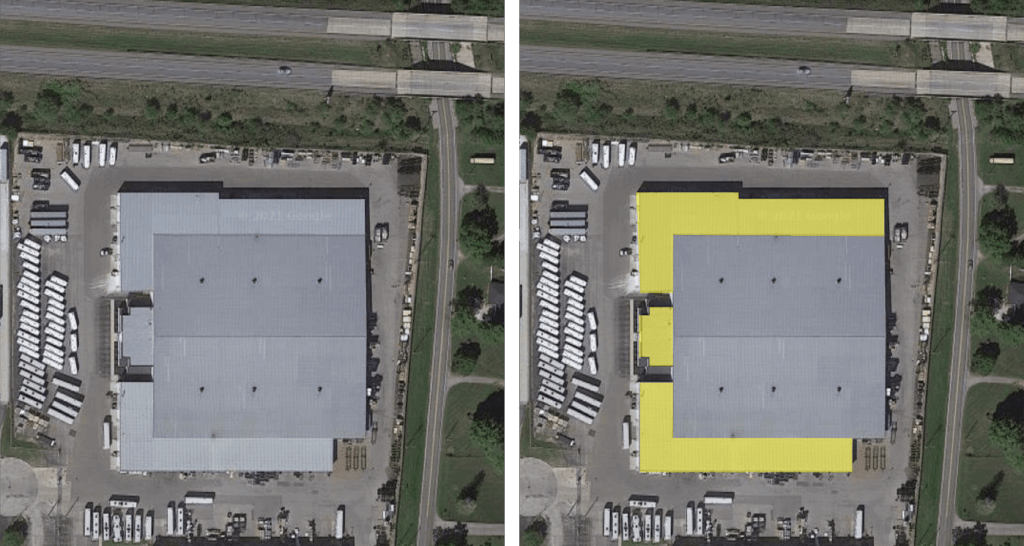
Ancon Construction utilized the Design-Build delivery method to construct three (3) new additions to an existing production building for Heartland RV. The 34,000 square feet of production floor allowed Heartland RV to increase its daily RV output. The existing building could not be shut down, and Ancon constructed the three (3) building additions without losing […]
Dr. Lynn Albrecht, DDS
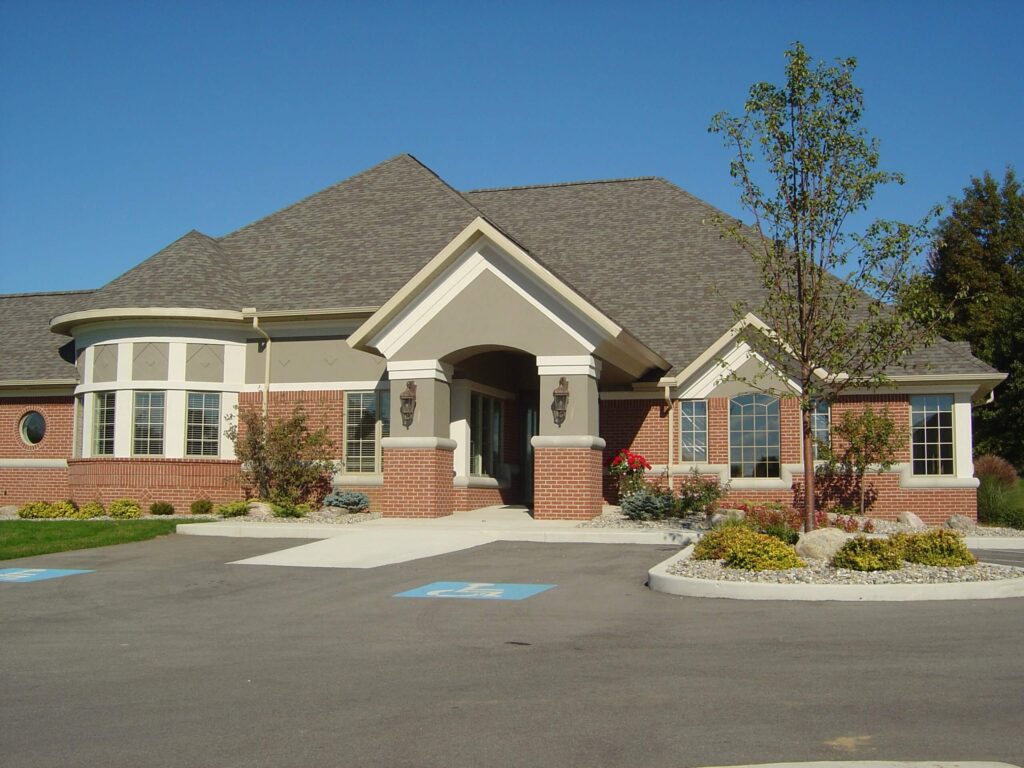
Ancon Construction built a new 4,464 square foot dental office equipped with the latest technology to provide surgical and non-surgical endodontic services. The total dental office area is 2,900 square feet, with 1,000 square feet of professional office space. Ancon Construction is a leading commercial design-build contractor offering services such as planning, architectural design, construction, […]
Crossroads Pediatric Dentistry
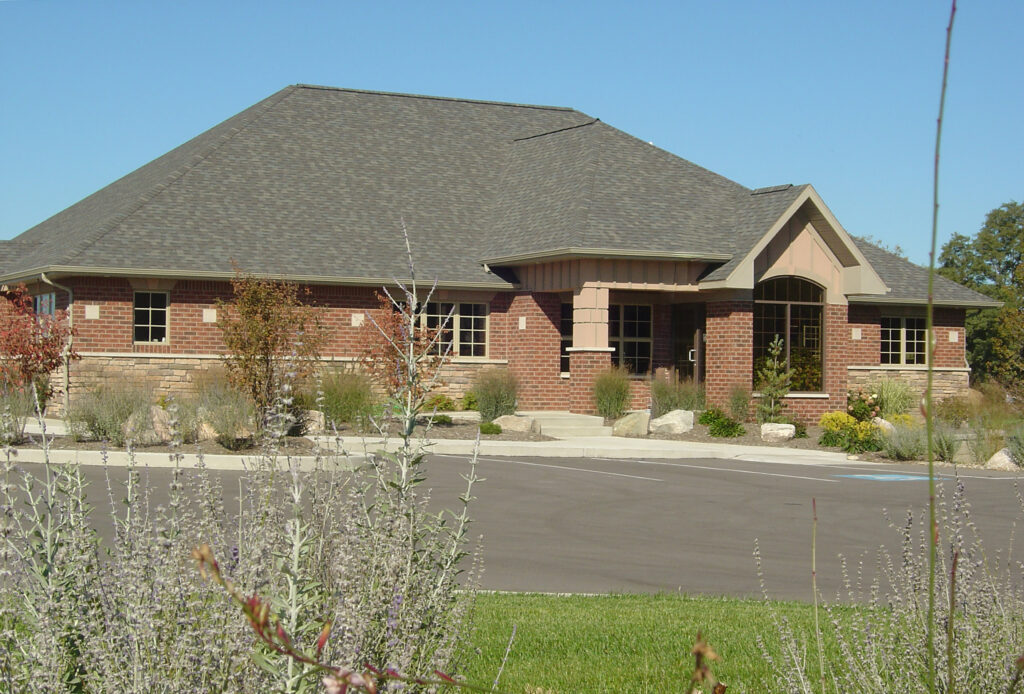
Crossroads Pediatric Dentistry is 3,090 square feet with a large lobby, children’s area, and receptionist/administration space in the front. There are six operatories located towards the back of the building overlooking the beautiful landscape features. The dental facility also contains staff offices, a breakroom, a conference room, a lab, a sterilization area, an X-ray, and […]
La Casa De Amistad
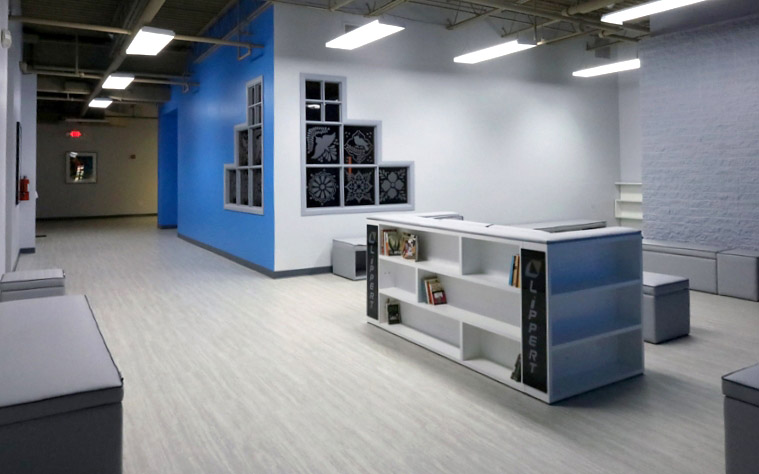
Ancon Construction was tasked with the renovation of a 48,000 square-foot, two-story facility, which was previously a charter school. As the Architect of Record and General Contractor, Ancon was responsible for updating the existing programmatic spaces, such as classrooms, offices, and a café. The renovation involved adding additional offices, flexible classrooms, and a fresh interior […]
Popeyes Elkhart
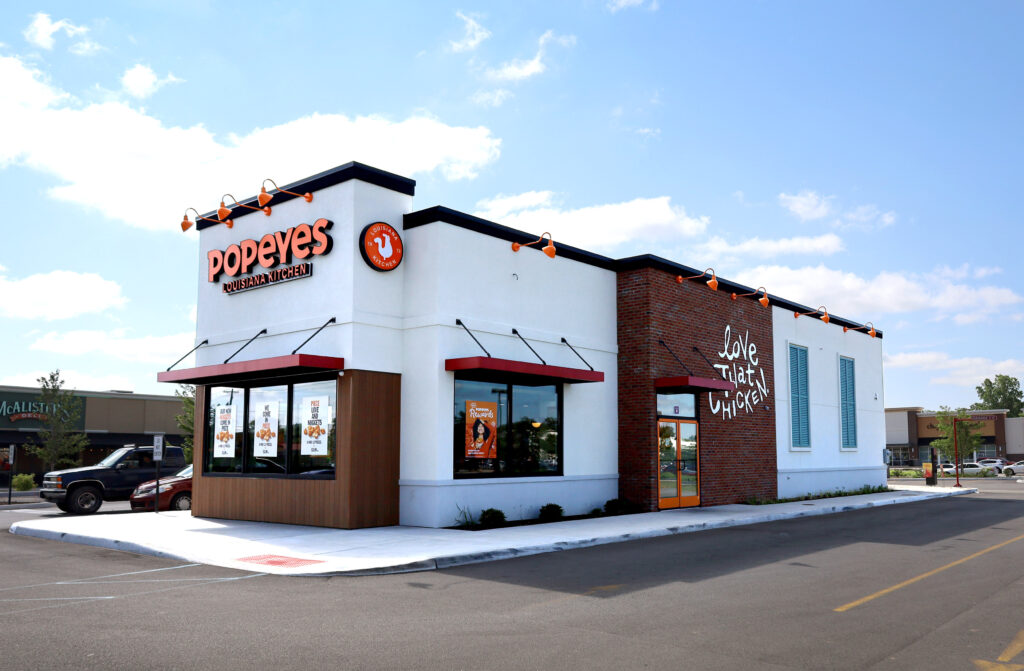
Ancon built the new 2,600 square foot Popeyes in Elkhart, Indiana.
Imagineering
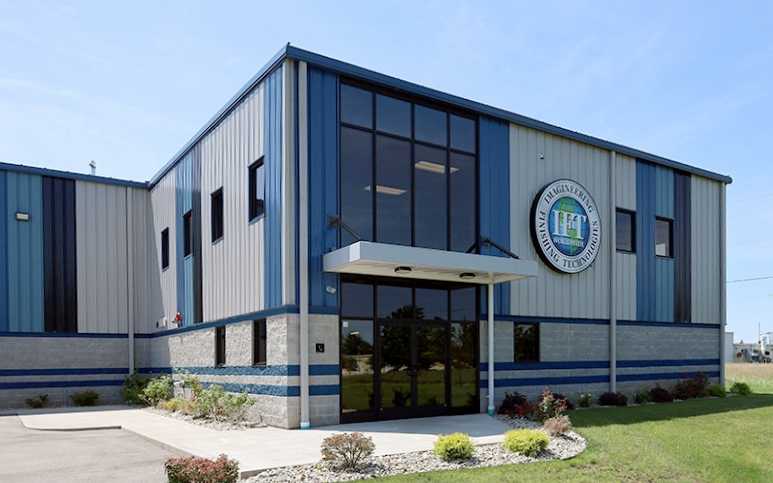
Imagineering is a 15,000 square foot building addition to their existing facility in South Bend, Indiana. Five thousand square feet is two-story office space and 10,000 square feet of production and storage areas. The office expansion features an employee training room, an administrative office area, and several open office pods organized around team departments. Also […]
Lippert Plant 19
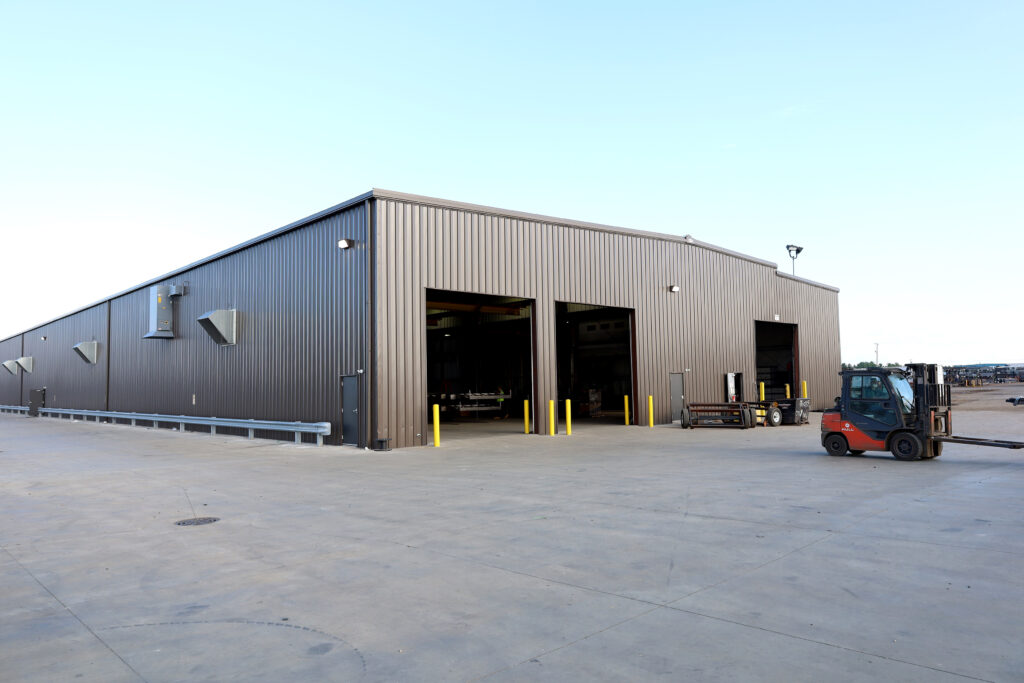
Lippert Plant 19 is a 27,500 square foot Metal Building addition to their current powder-coat line. The addition had a “roof overbuild” that extended onto the existing structure. Within the new structure, we had to build a 16’x60’x3’-6” deep pit with heavy steel embeds for the blast booth portion of the powder-coat process. In addition […]
Bennington Marine
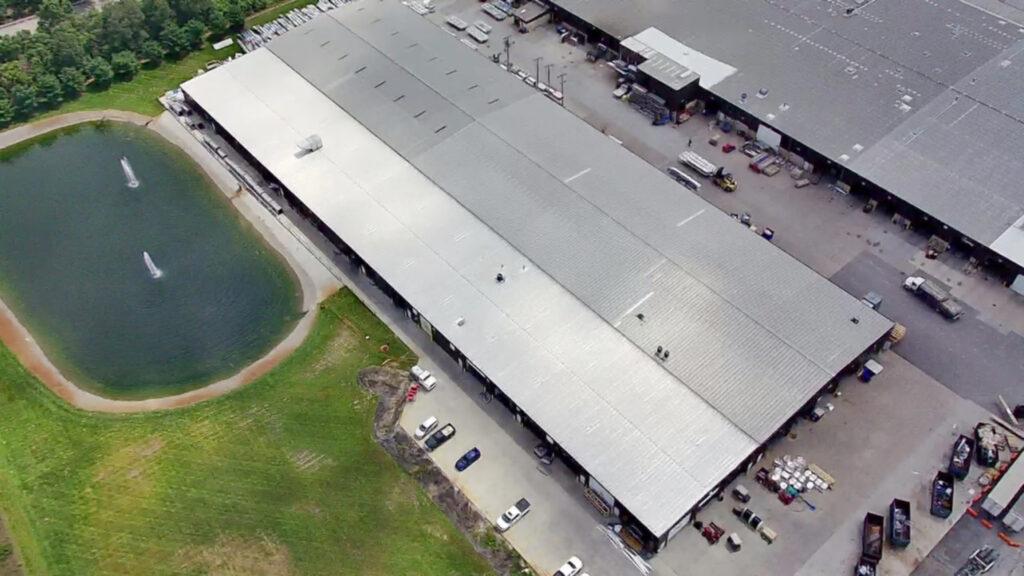
In 2017, Ancon Construction designed and built a new addition for Bennington Marine in Elkhart, IN. The 57,500 square foot addition allowed Bennington to increase production from 50 boats to 55 boats a day. Included in the addition were a new R&D space, an added production space, and an employee breakroom. The addition was completed […]
Morris Park Country Club
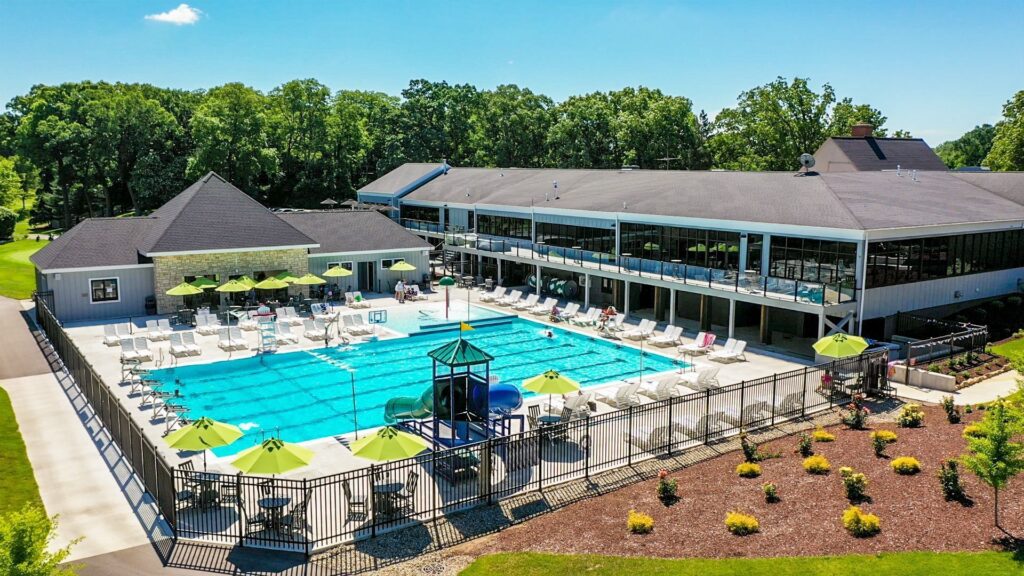
Renovations are complete for The “2nd Century Project” at Morris Park Country Club. We collaborated with Arkos Design on this stellar renovation. The upgrades consist of a new pool complex, golf shop and indoor golf simulators, locker rooms, kids’ zone, a new cafe, event space, pub-style bar and grill, and a brand-new fitness center and […]