
Syndicate Systems
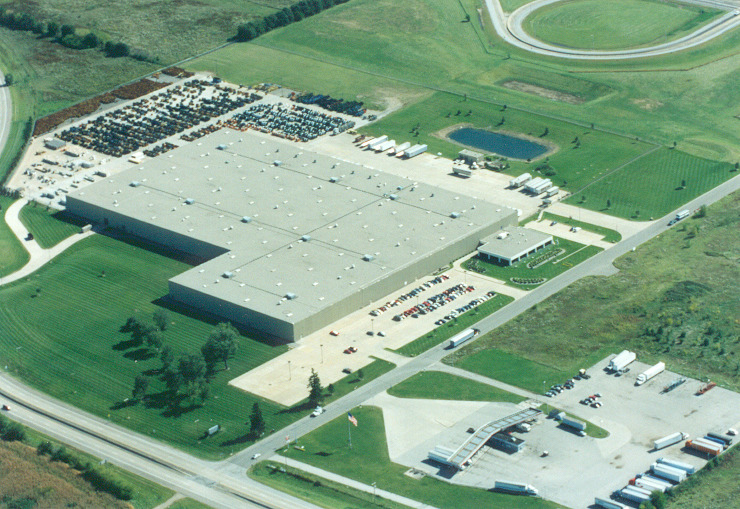
A 1.2 million square feet+ Butler pre-engineered building was designed and constructed in phases by Ancon Construction. The single largest addition exceeded 400,000 square feet. Ancon’s Building Services division provides maintenance and repair services. Steel fabricating, finishing, warehousing and distribution. Ancon Construction is a leading commercial and industrial Integrated Design-Build® contractor offering services such as […]
Jeffery S. Mader, DDS
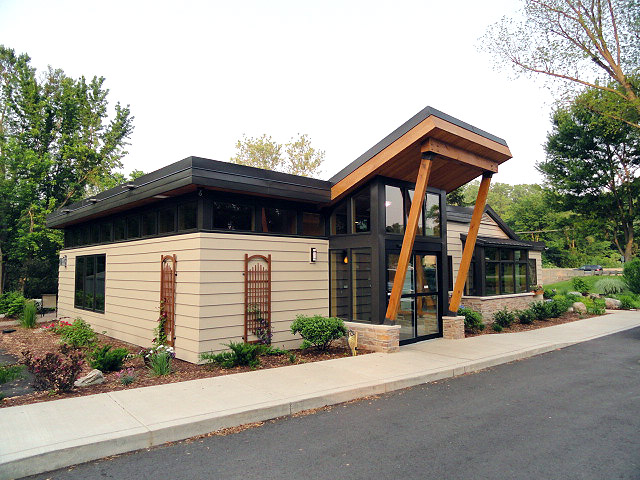
The project entailed a complete renovation of the existing dental office and a new 1,500 sq. ft. building addition. The addition includes a new entry, staff areas, a consultation room, personal workstations, receptionist areas, a waiting room, and a brush/floss room. The warm and inviting lobby, entrance, and waiting area include natural daylighting and offer […]
TLCU Financial

We designed and built TLCU, a two-story, 5,000 square foot building, representing the new age of banking design. Like all other industries adapting to everyday change, the concept and processes of banking are also transforming. TLCU Financial follows the new “dialogue banking” concept, replacing teller lines and bulletproof glass barriers with pods or stations that […]
First State Bank
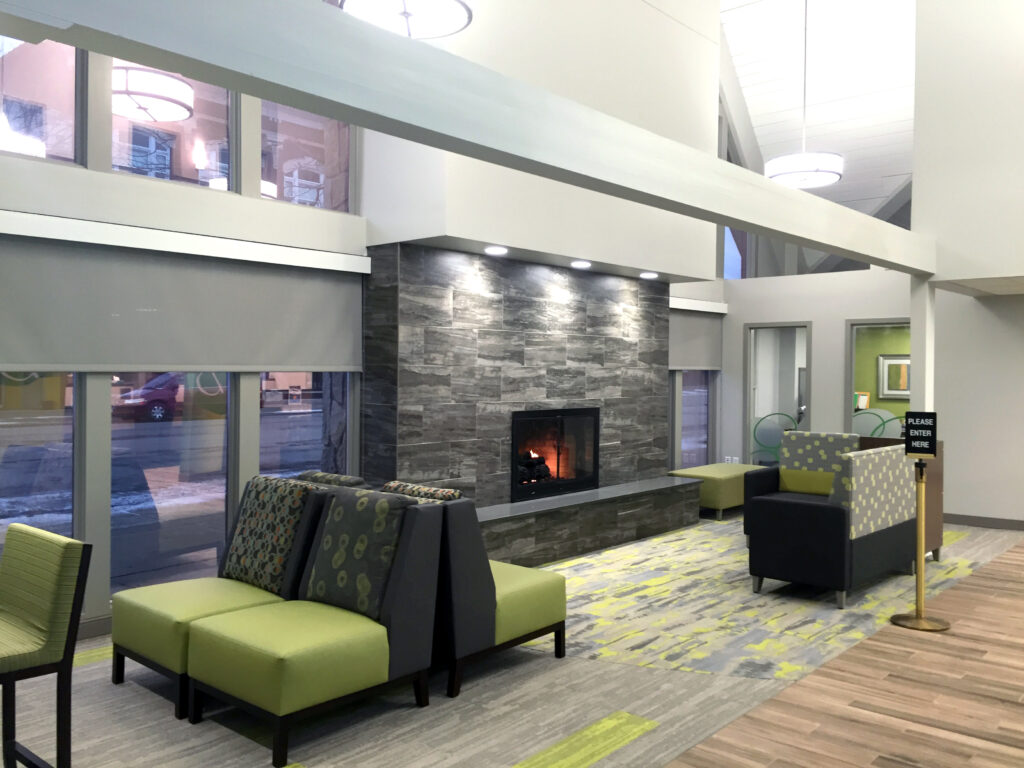
The First State Bank project was a complete interior renovation featuring new finishes and branding. We kept the bank functioning during the renovation by implementing several phases of construction and making accommodations to remain operational. Ancon Construction is a leading commercial and industrial Integrated Design-Build® contractor offering services such as planning, architectural design, construction, remodeling, […]
Heart City Health Women’s Center
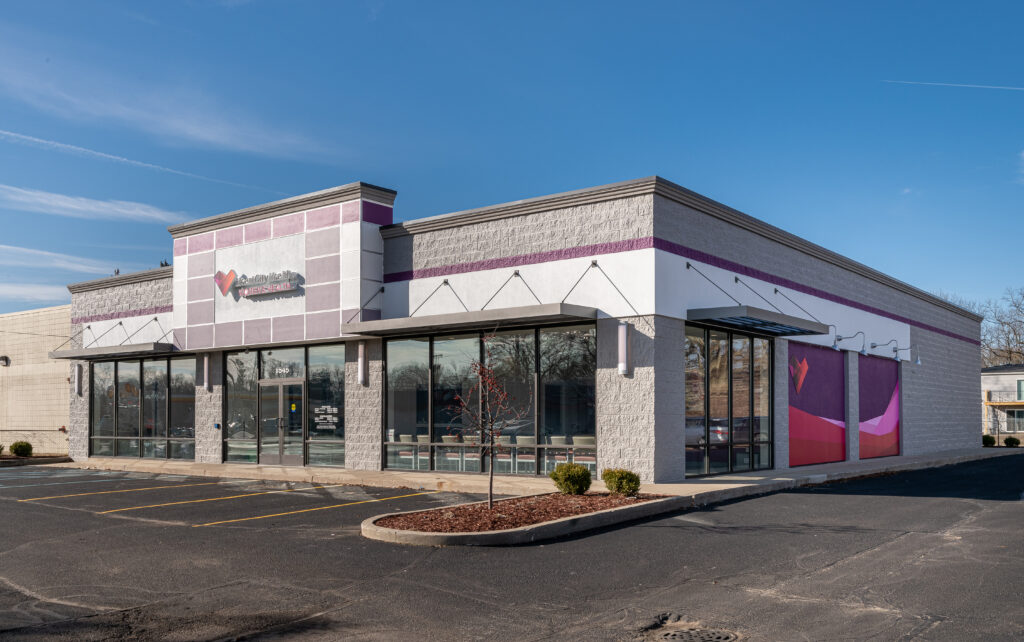
We were proud to partner with Heart City Health on the opening of their new Women’s Health Center. The renovated facility will provide comprehensive prenatal, primary, and postpartum care, along with on-site ultrasound services. This project involved the design-build renovation of a former Blockbuster location, transforming approximately 6,500 square feet at 236 Simpson Avenue in […]
Goshen Center for Cancer Care
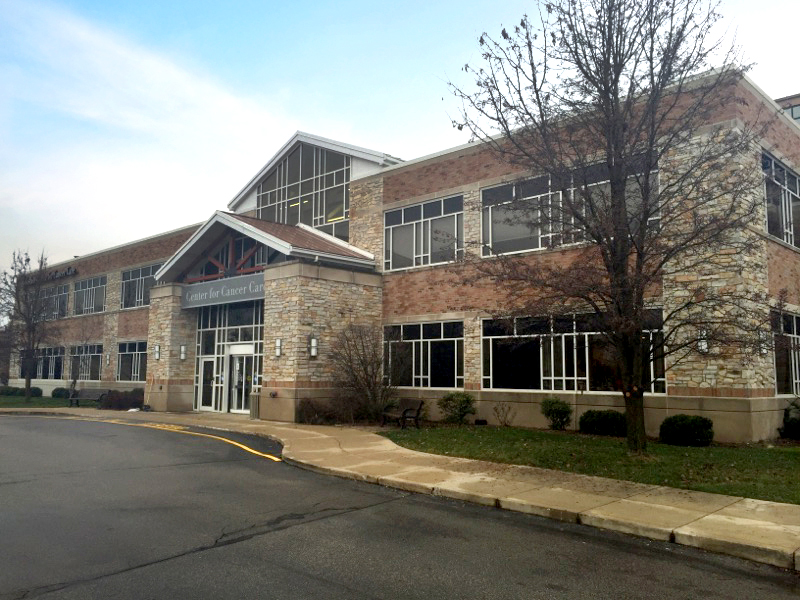
Goshen Health Systems Center for Cancer Care is a 52,000 square foot building with a finished basement, first floor, and an unfinished second floor. Sixteen months of construction duration. Ancon provided preconstruction services for budgeting, scheduling, and value engineering. Indiana Redi-Mix Association Outstanding Concrete Achievement Award.
Oaklawn
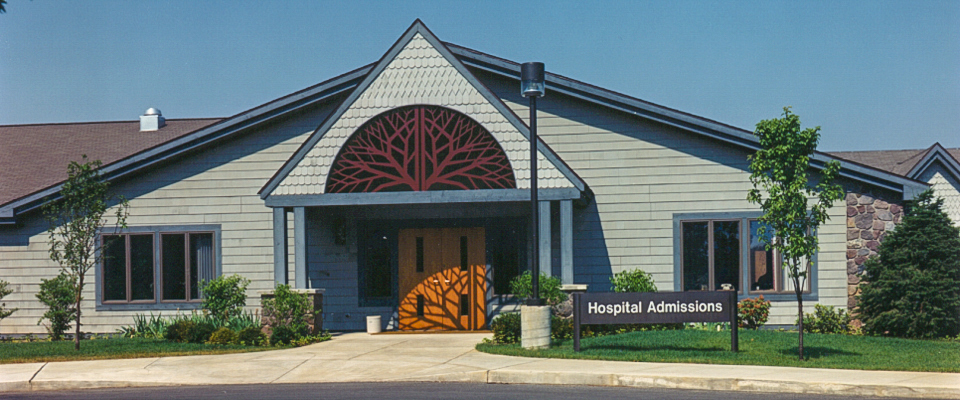
Through a capital campaign, Oaklawn and Ancon designed and built a wonderful facility within 83 days. It’s connected to the building and contains four main classrooms, a resource center, a computer lab, and several offices. We went from old, worn-out modular buildings to a very new, updated facility.
Del Pilar Medical and Urgent Care Center
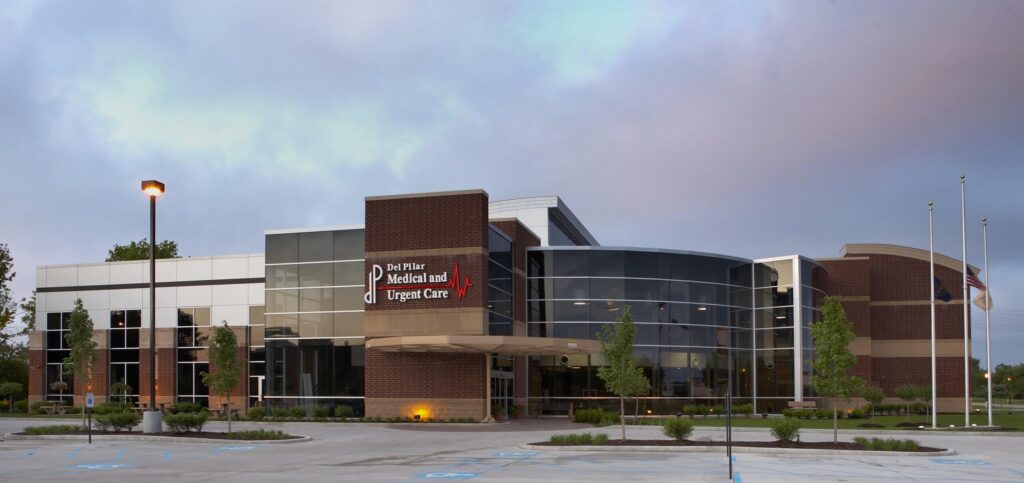
Del Pilar Medical and Urgent Care Center is a two-story conventional steel structure, 37,000 square feet. We provided preconstruction services, including design, value engineering, and cost estimating. Negotiated Design-Build Lump Sum General Construction Agreement. Architect-Joseph A. Dzierla & Associates
Greenbush Brewing Co. South Bend
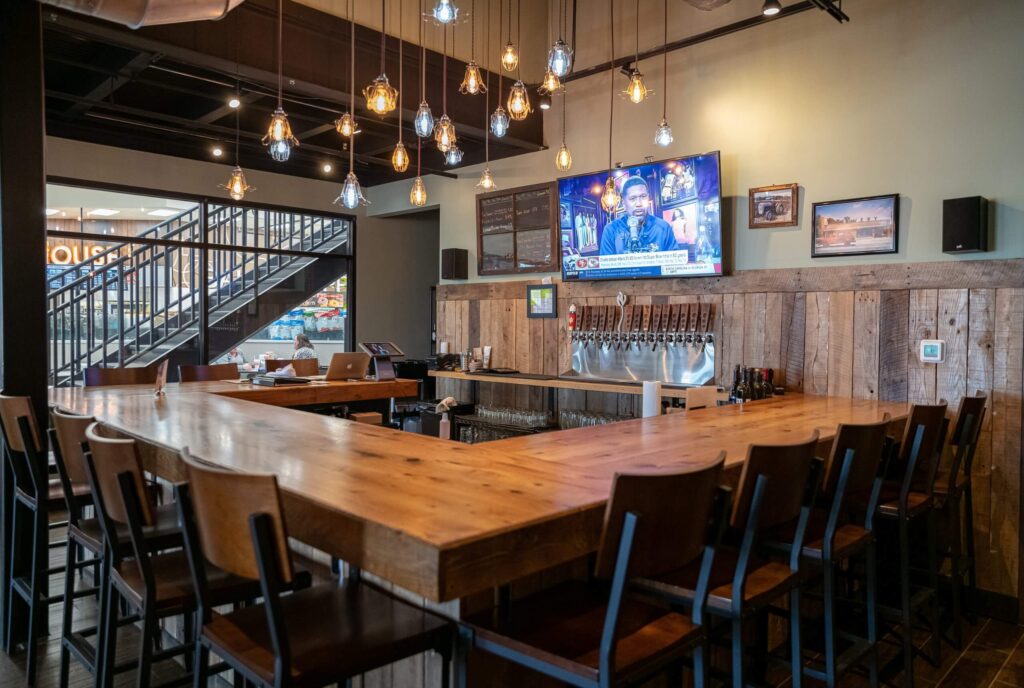
Greenbush Brewing Co. partnered with Martin’s Super Markets located at 926 Erksine Plaza in South Bend, Indiana, to open a new 47-seat brewpub. We helped renovate the 1,100 square-foot pub and modernized Martin’s Super Market for a better shopping experience. Ancon Construction is a leading commercial and industrial Integrated Design-Build® contractor offering services such as […]
Auto Driveaway
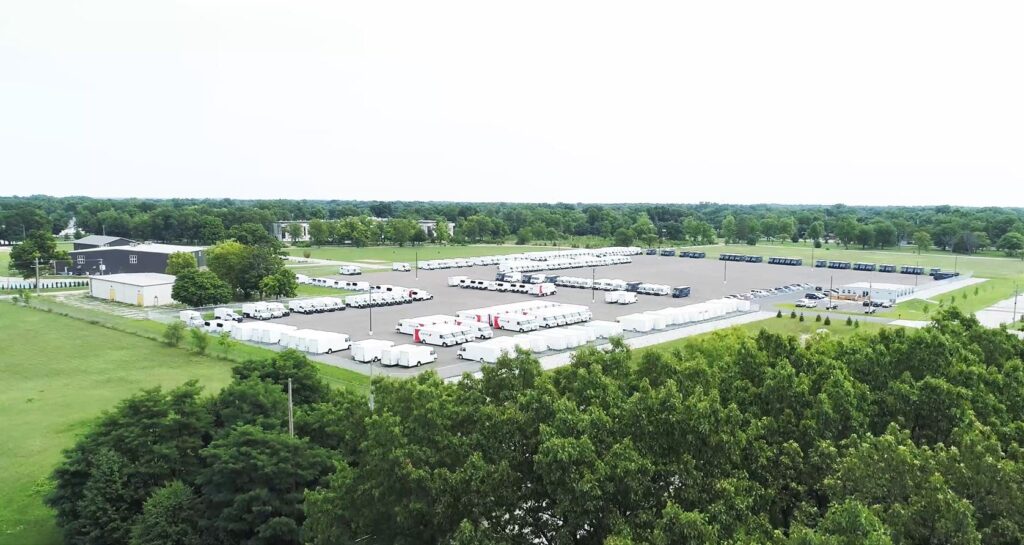
Auto Driveaway, a vehicle storage lot, provides 14 acres of off-site protected parking for vehicles like Amazon delivery vans and more. Ancon was the proud Design-Builder for its newest site located in Elkhart, IN. The Design-Build process allowed Auto Driveaway to jump-start its project and fast-track it through completion. Ancon Construction is a leading commercial […]