
Granger Dental and Orthodontics
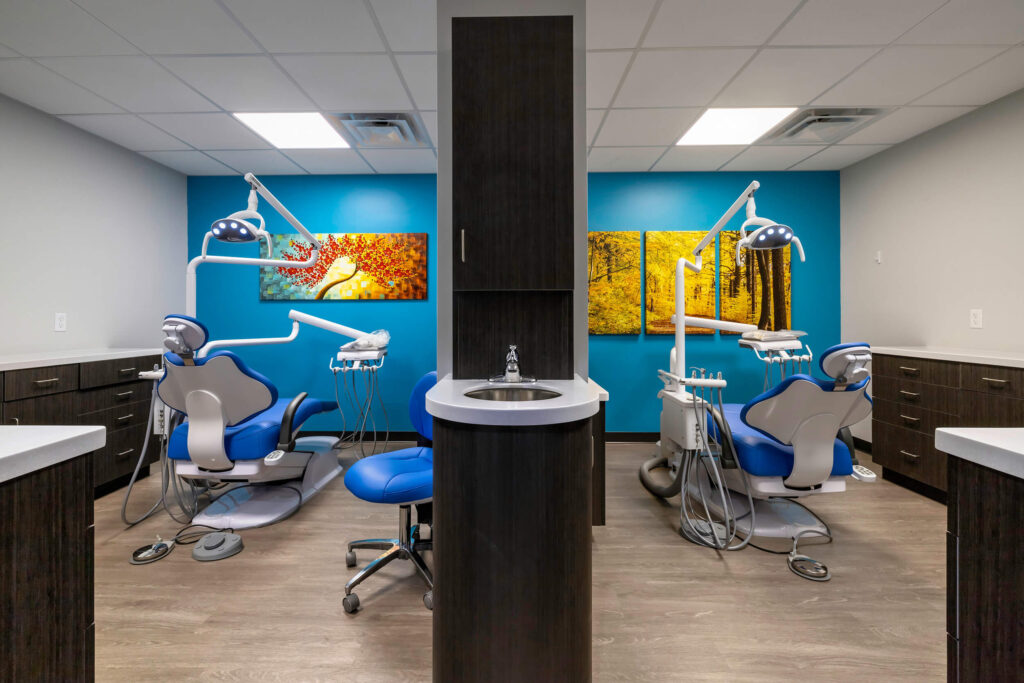
Ancon Construction successfully designed and renovated the interior and exterior of the building located at 14911 SR 23, Granger, to create a new home for Granger Dental and Orthodontics. The challenge was to repurpose a former classic car dealership and transform it into a state-of-the-art dental practice. By incorporating several architectural wall panels and decorative screens, […]
Hummel Group Insurance & Wealth Management
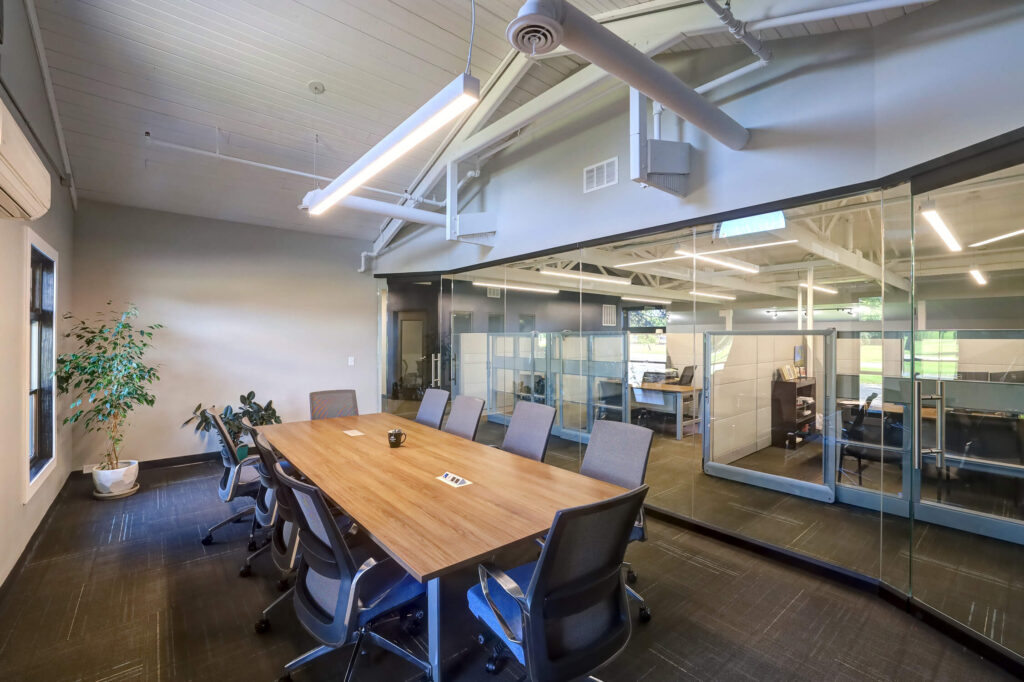
Ancon transformed the former Essenhaus Heritage Hall Performance venue into the regional office for Hummel Group Insurance & Wealth Management through a design-build renovation project. The project involved a one-story remodel, focusing on the interior and minor exterior renovations. Ancon approached the project with a focus on creating an efficient and modern office space while […]
Goodwill Excel Center

The Goodwill Excel Center building in South Bend was a renovation of the 1930s building that was part of the massive Bendix Corporation Campus. In the 1960s, the building became underutilized with the fall of this specific industry. In 2015, Ancon Construction partnered with Goodwill Industries of Michiana to retrofit nearly 21,000 SF of the […]
Shady Creek Winery
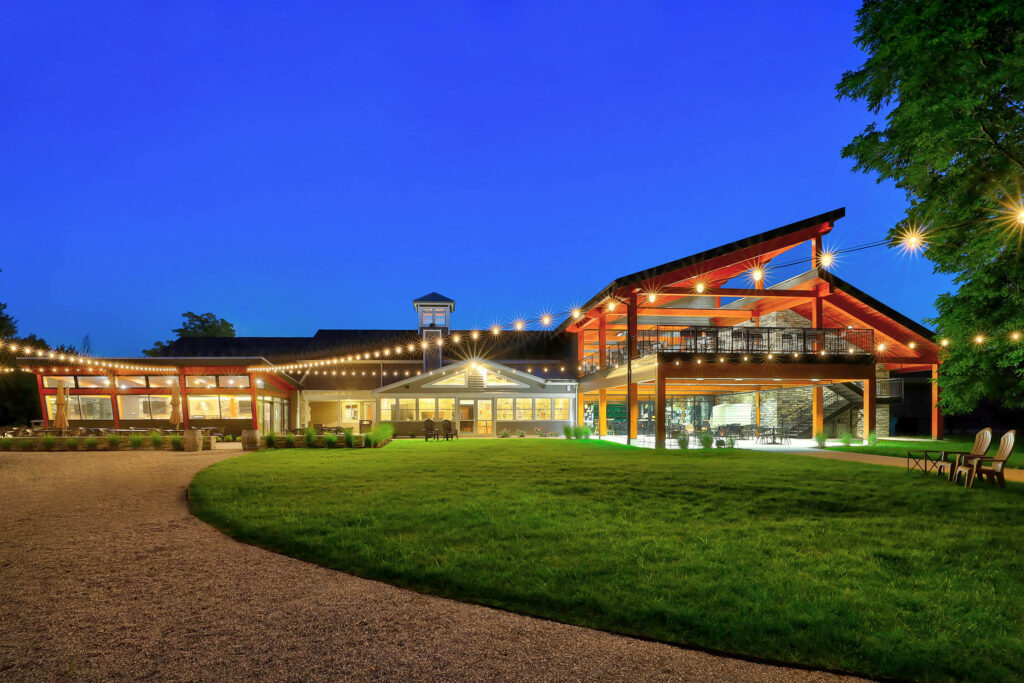
The Shady Creek Winery Project is a multi-phase 23,500 sq. ft. renovation and new construction effort aiming to put Northern Indiana “on the map” regarding winery tourism. The site is in close proximity to the nation’s renowned “wine trail” and aims to boost the Michigan City, Indiana economy through a state-of-the-art winery user experience. A portion of […]
LazyDays RV
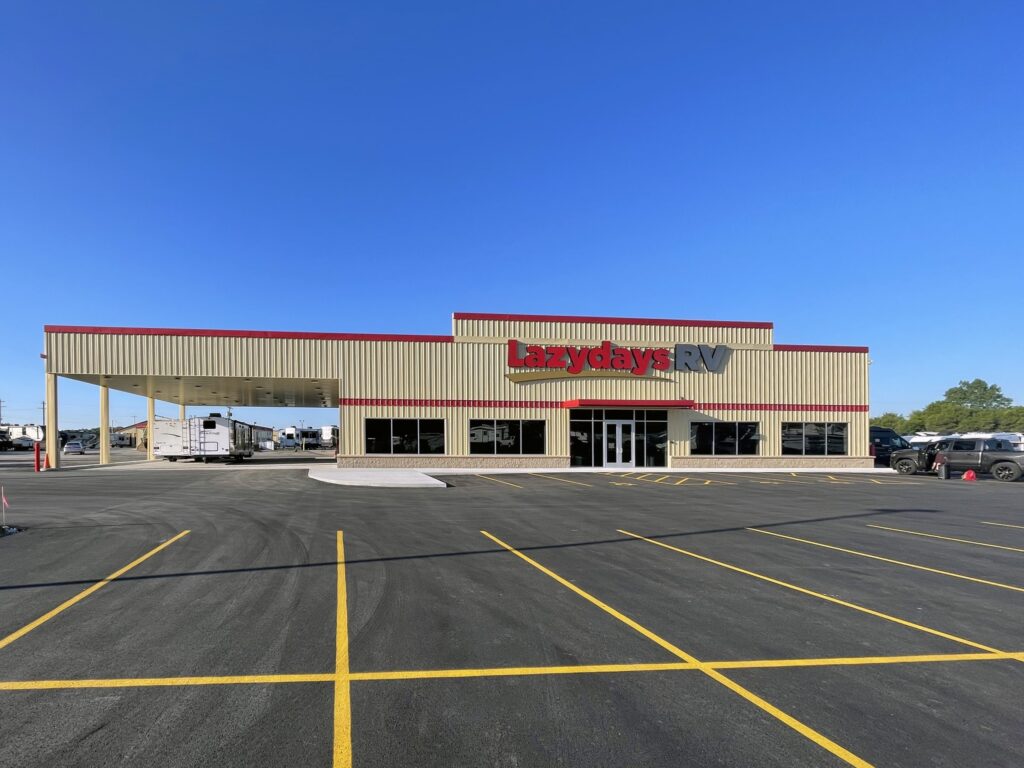
LazyDays RV updated its facilities in 2022 to include a new larger sales center and improved parking for customers and their RV inventory. Their new sales center includes a welcome center, customer lounge and a covered area for new RV owners to learn about their RV. The new parking areas include a larger paved lot for […]
YMCA Camp Eberhart, Heron’s Nest Bath House
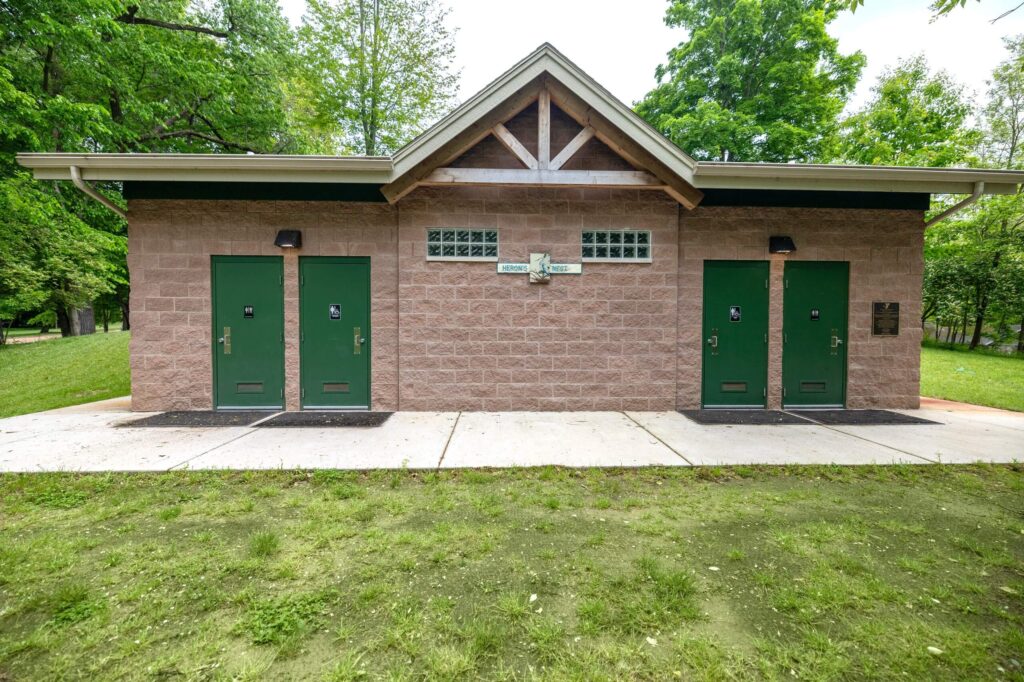 YMCA Camp Eberhart, Heron's Nest Bath House
Victory Driveaway

Victory Driveaway, a vehicle storage lot, provides 16 acres of off-site protected parking for vehicles. Ancon partnered with Design Collaborative to design and build the new corporate office located in Elkhart, IN. The new headquarters consists of a driver suite, guard shack, dispatch window, conference room, break room, restrooms, workstations, training room, offices, and storage […]
Rieth-Riley
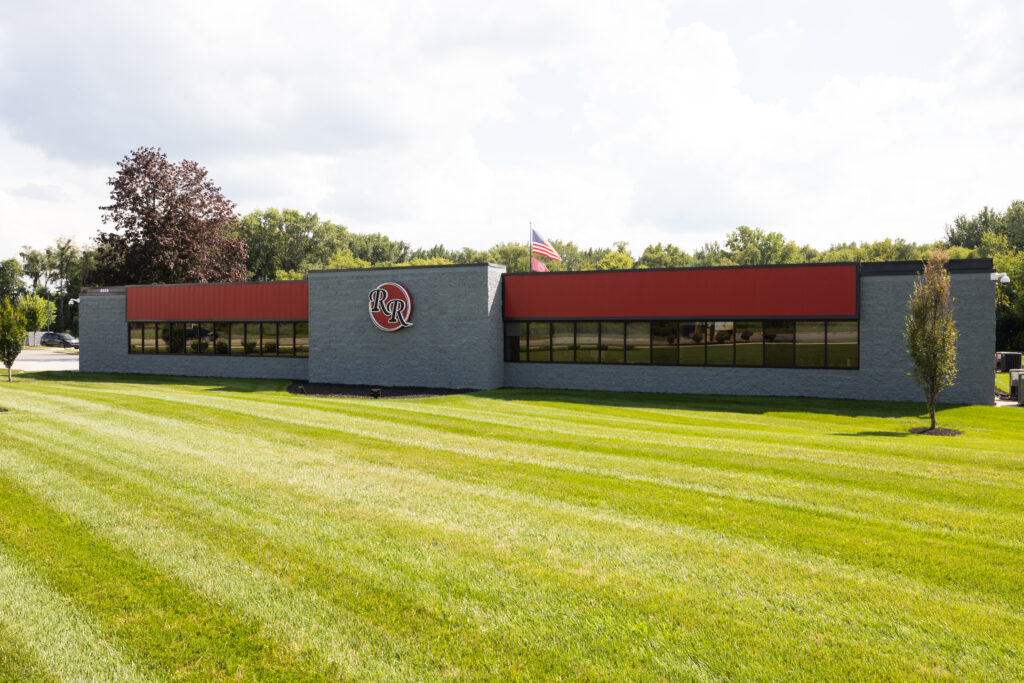
Ancon Construction designed and built a 24,500 square foot office expansion and remodel for Rieth-Riley in Goshen, Indiana, which included an 8,950 square foot addition to the corporate office. Ancon used the Integrated Design-Build® building delivery method to complete this project. The project includes: 56 offices, a media center, a break room, large and small conference […]
Goodwill Plymouth
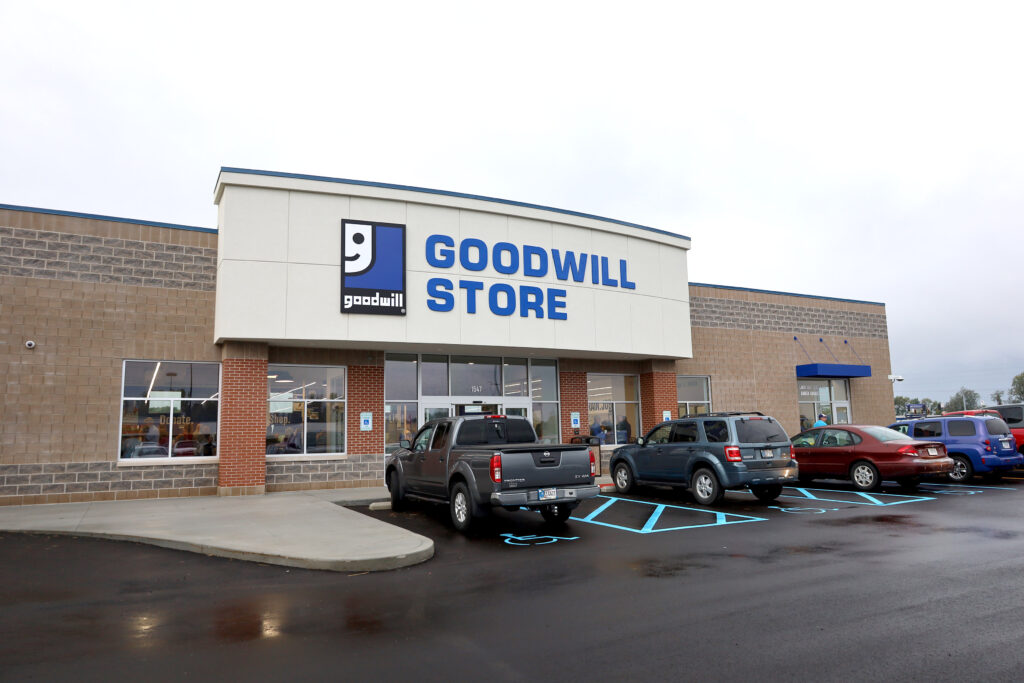
The 17,000 square foot new construction building features a retail center, donation drop off and the Larry Neff Center for Career Connections. The project location serves Marshall County, which provides jobs, fosters workforce development in Plymouth. Ancon Construction is a leading commercial and industrial Integrated Design-Build® contractor offering services such as planning, architectural design, construction, […]
Michiana Smiles
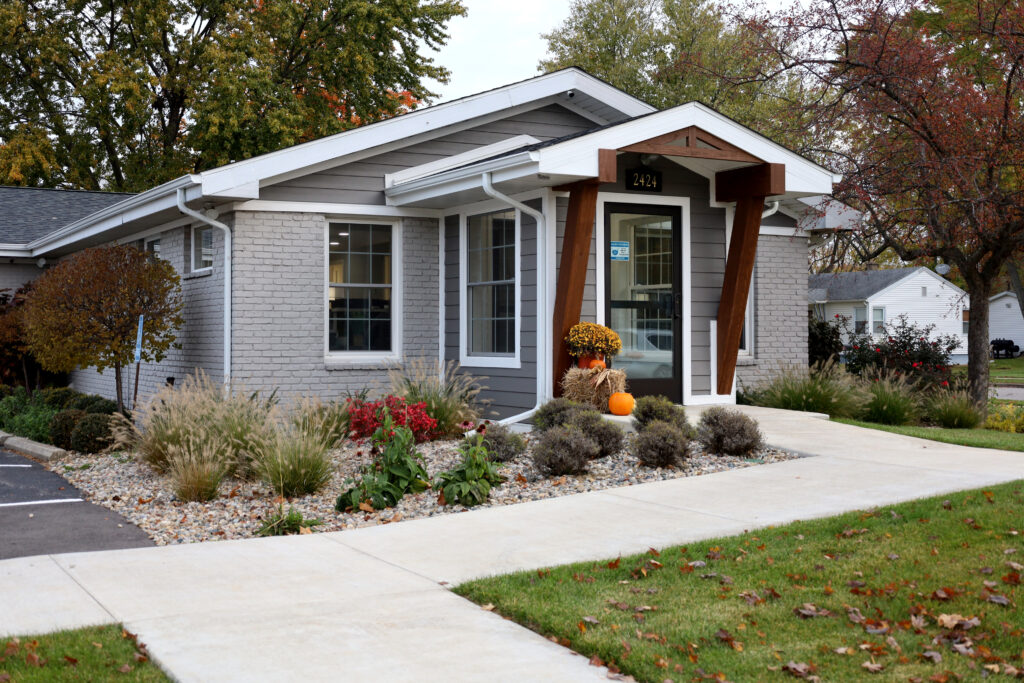
Michiana Smiles is another transformative dental project designed and built by our team. The project consisted of programming existing interior space to create more efficient and additional exam rooms. Interior enhancements also included an expanded office area, lobby, consultation office, employee break room, and staff support spaces. A building addition created space for two additional […]