100% Employee Owned
100% Employee Owned
Projects

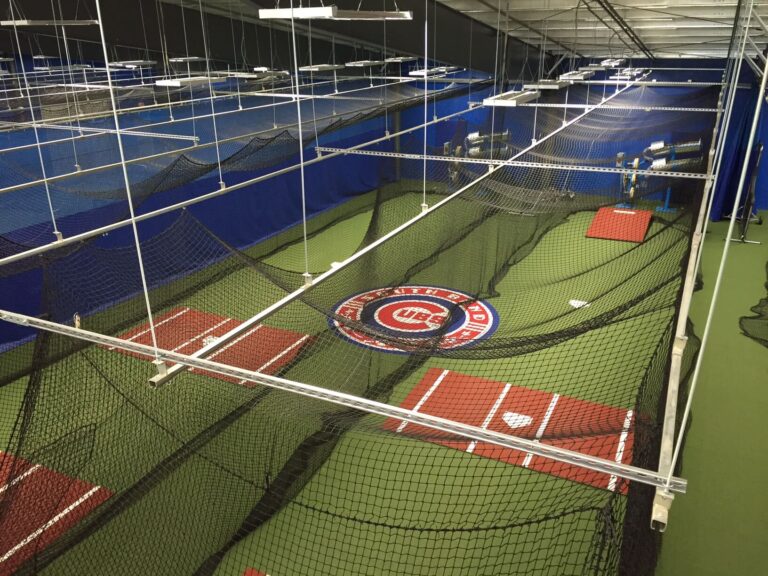
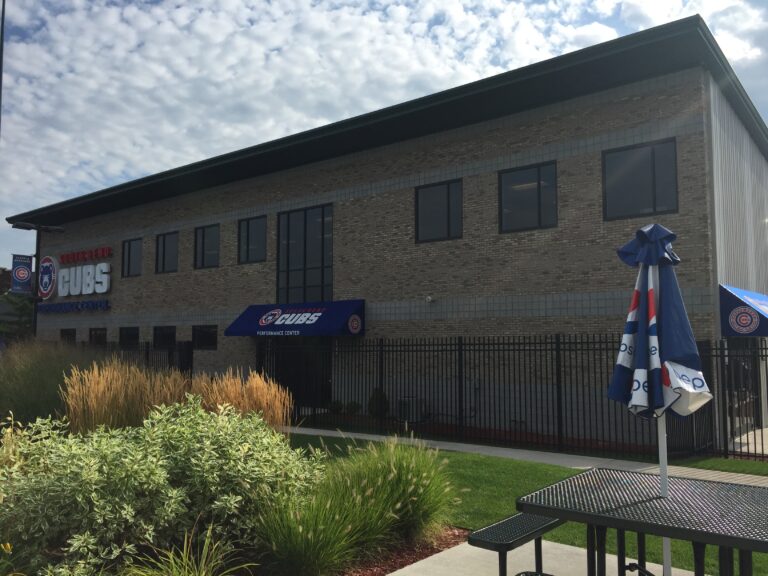
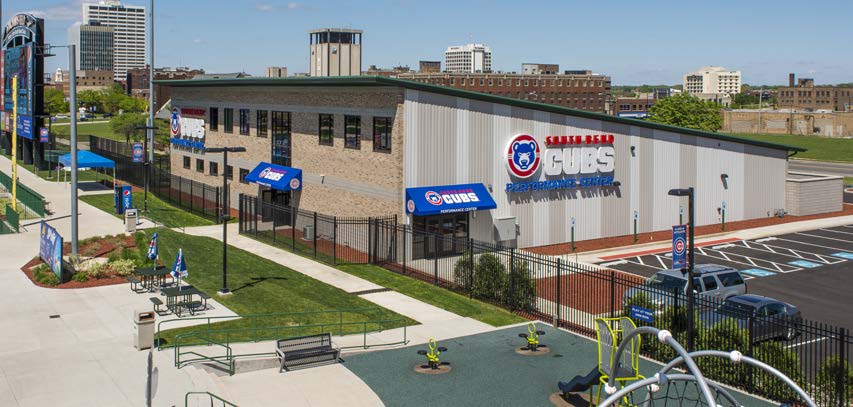
In 2014, Ancon Construction partnered with JPR to design and build the South Bend Cubs’ 14,919-square-foot, two-story Performance Center. With an ambitious schedule, the team began work at the end of the baseball season and successfully completed the facility by April 1, just in time for the Cubs’ opening day on April 9.
The fast-tracked project required early foundation approval from the State of Indiana before construction documents were finalized. Through close collaboration, flexibility, and timely decision-making, the team successfully navigated design adjustments and structural modifications while keeping the project on schedule.
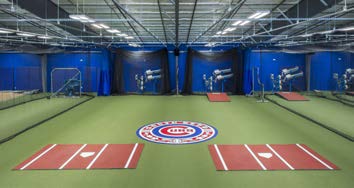
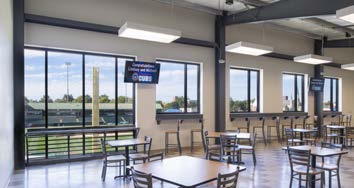
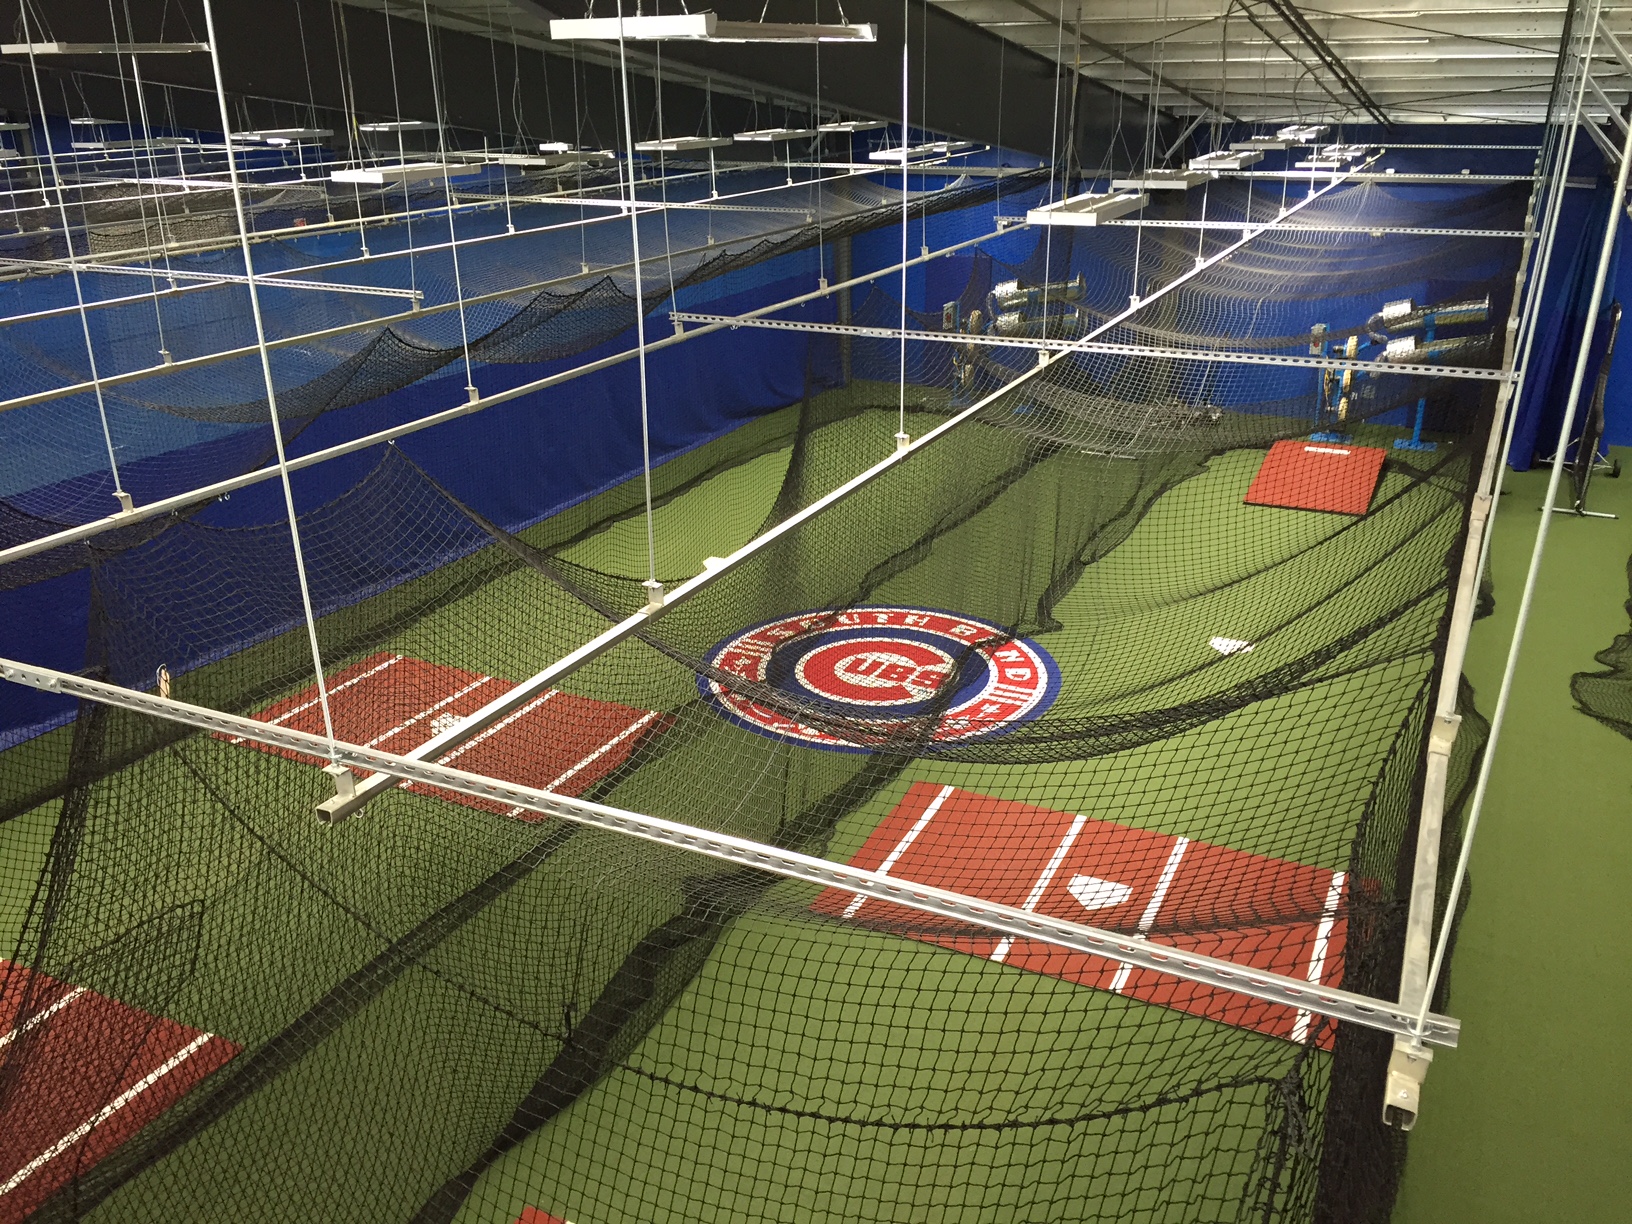
Built using a pre-engineered building system with a brick and metal panel façade, the Performance Center features six batting cages, a weight room, offices, concessions, and a mezzanine overlooking the stadium.
Ancon later expanded the facility with a 1,622-square-foot outdoor patio.
Project Name:
South Bend Cubs - 1st Source Performance Center
Project Type:
New Construction
Location:
South Bend, Indiana
Awards
Joe Hart
President South Bend Cubs