
St. Dominic Catholic Church
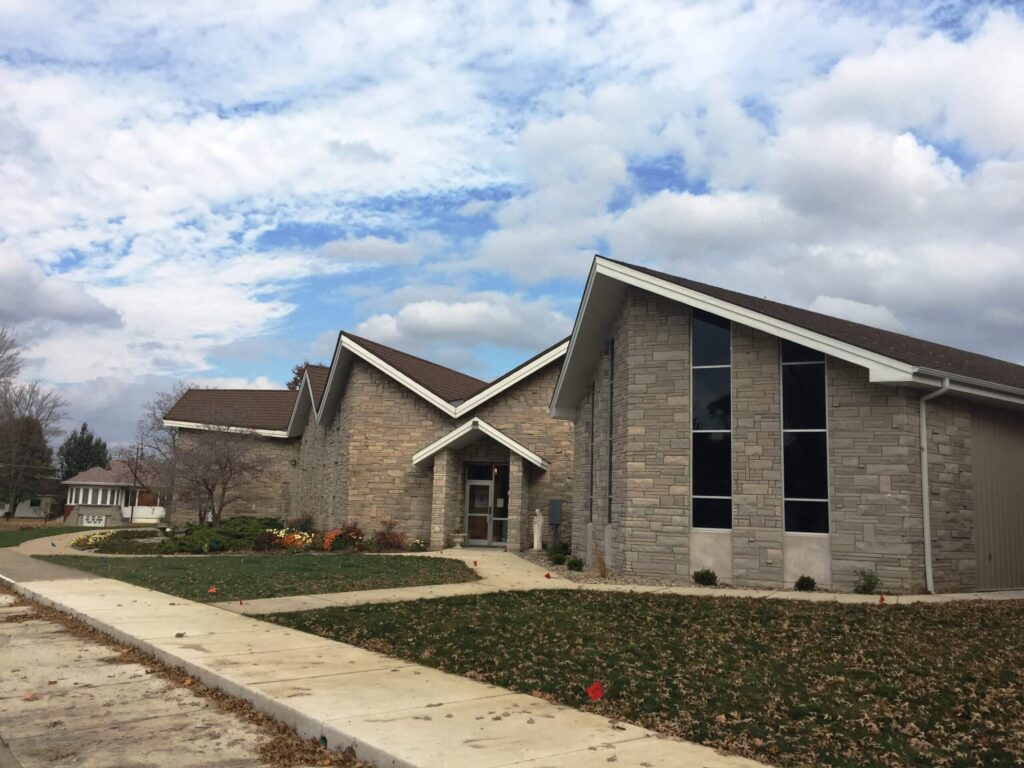
A 2,200 square foot addition consists of new restrooms, a prep room, a chapel, and a connector hallway. Careful attention to detail, including the choice of limestone, stone veneer, window size, and orientation, allows the building addition to blend seamlessly with the original 1960s architecture. The chapel includes a vaulted wood ceiling, an altar area […]
St. Paul Lutheran Church
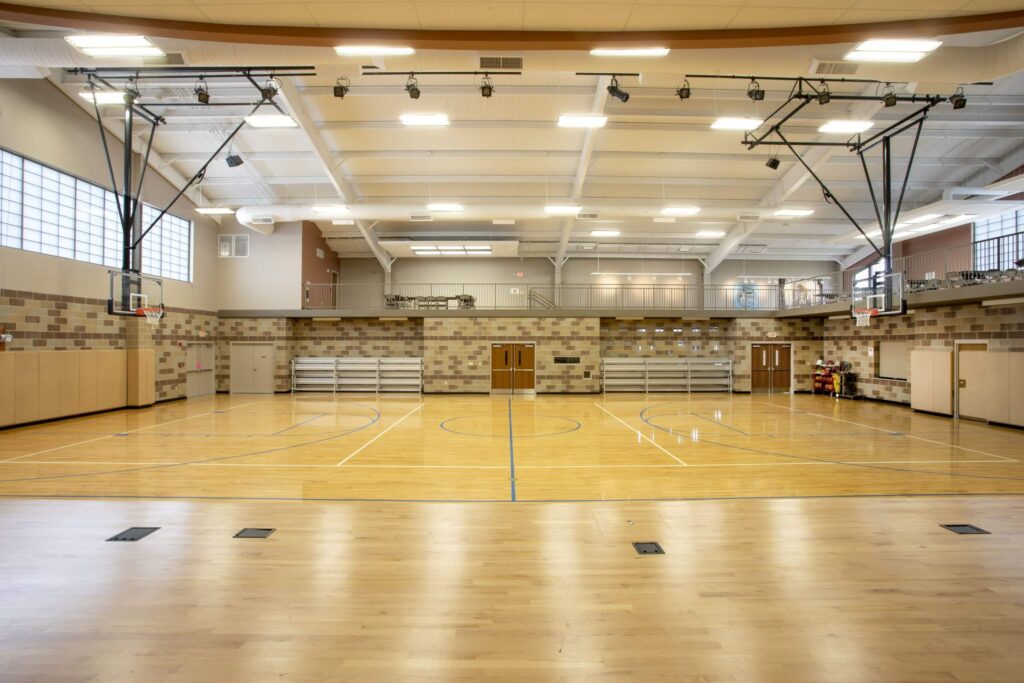
Ancon Construction designed and built a 12,000-square-foot, two-story multipurpose center addition on the western edge of an existing church and day school campus. The new facility was created to support the client’s need for a modern, flexible space serving both educational and ministry programs. Ancon Construction is a leading commercial and industrial Integrated Design-Build® contractor […]