
Hummel Group Insurance & Wealth Management
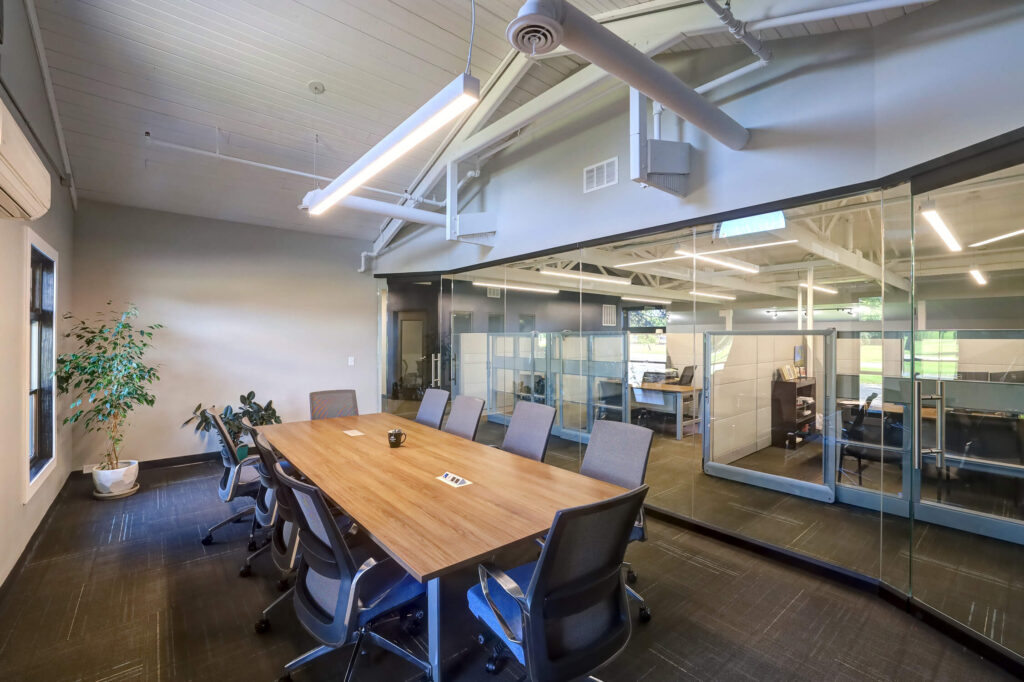
Ancon transformed the former Essenhaus Heritage Hall Performance venue into the regional office for Hummel Group Insurance & Wealth Management through a design-build renovation project. The project involved a one-story remodel, focusing on the interior and minor exterior renovations. Ancon approached the project with a focus on creating an efficient and modern office space while […]
Rieth-Riley
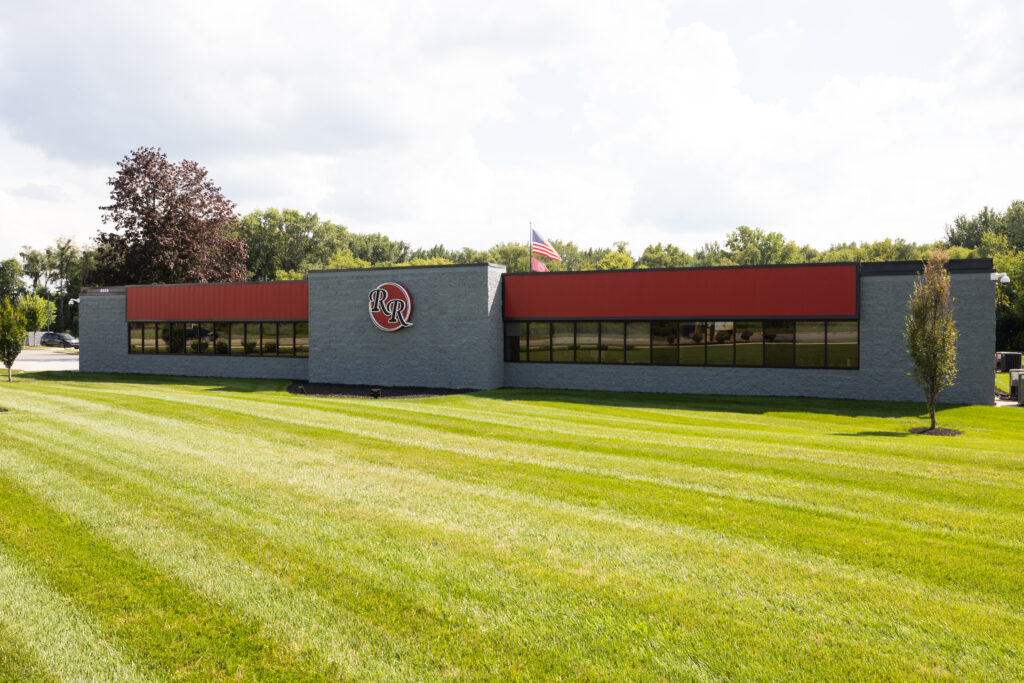
Ancon Construction designed and built a 24,500 square foot office expansion and remodel for Rieth-Riley in Goshen, Indiana, which included an 8,950 square foot addition to the corporate office. Ancon used the Integrated Design-Build® building delivery method to complete this project. The project includes: 56 offices, a media center, a break room, large and small conference […]
Valley Plaza
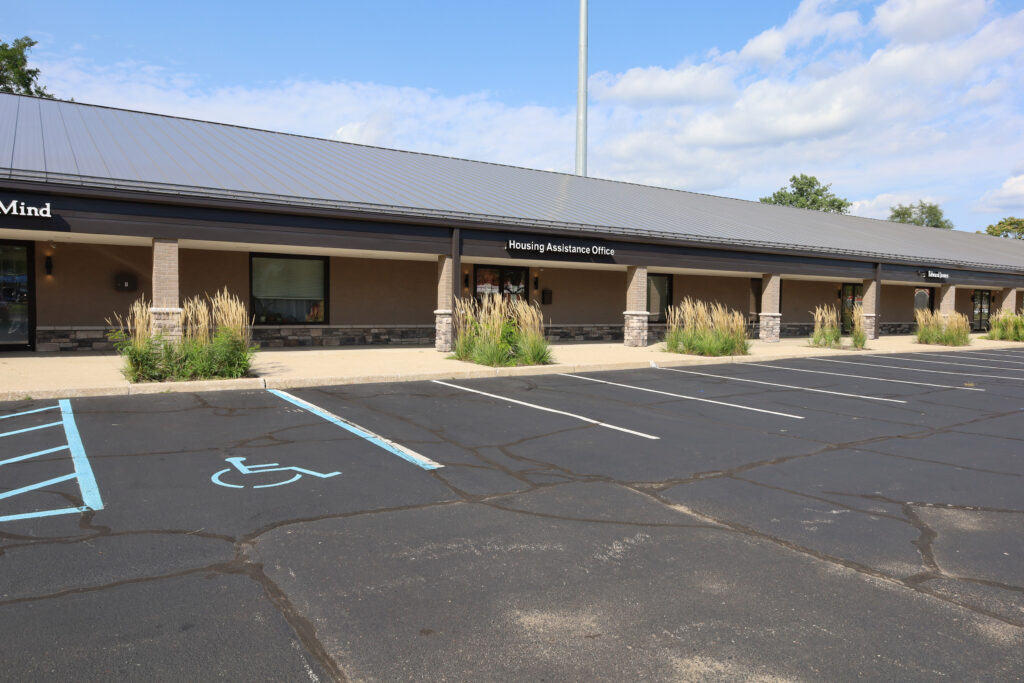
The project, designed and built by Ancon Construction, aimed to refresh and rebrand the exterior façade of a strip office and retail building, ultimately attracting additional tenants. The building is situated perpendicular to the Grape Road corridor; therefore, the project aims to make the building more noticeable and have a stronger presence. The outdated colonial […]
La Casa De Amistad
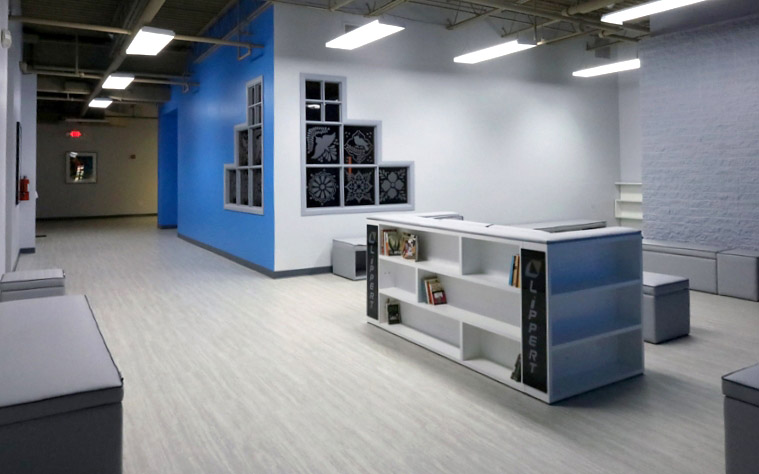
Ancon Construction was tasked with the renovation of a 48,000 square-foot, two-story facility, which was previously a charter school. As the Architect of Record and General Contractor, Ancon was responsible for updating the existing programmatic spaces, such as classrooms, offices, and a café. The renovation involved adding additional offices, flexible classrooms, and a fresh interior […]
Imagineering
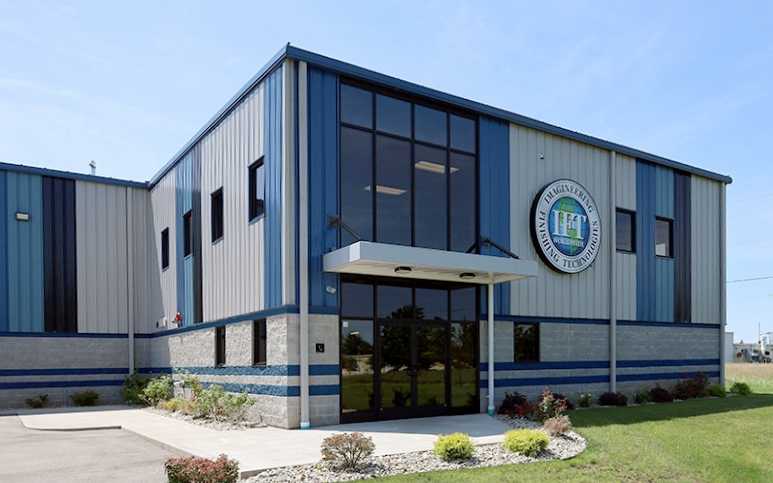
Imagineering is a 15,000 square foot building addition to their existing facility in South Bend, Indiana. Five thousand square feet is two-story office space and 10,000 square feet of production and storage areas. The office expansion features an employee training room, an administrative office area, and several open office pods organized around team departments. Also […]
Bennington Marine
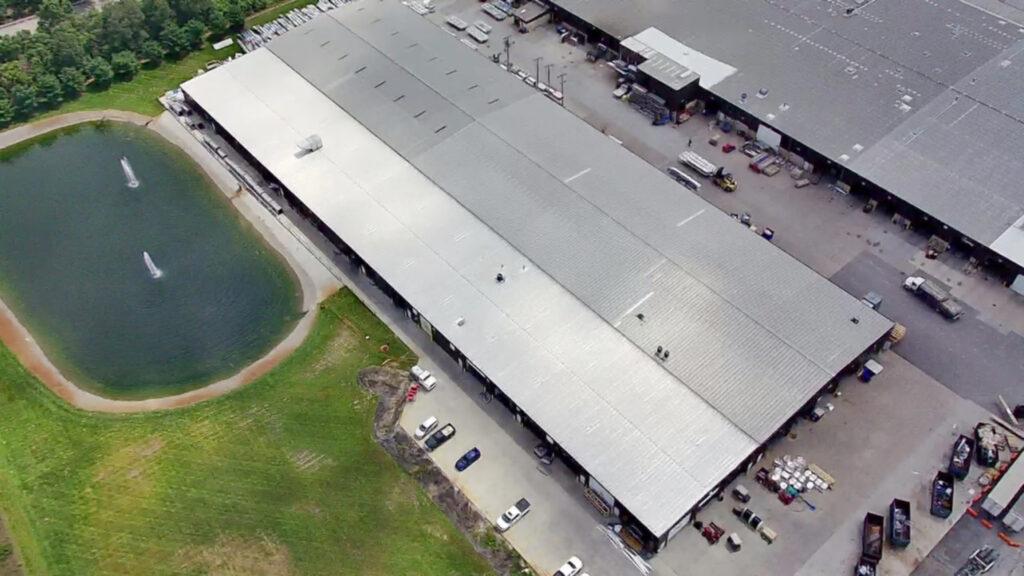
In 2017, Ancon Construction designed and built a new addition for Bennington Marine in Elkhart, IN. The 57,500 square foot addition allowed Bennington to increase production from 50 boats to 55 boats a day. Included in the addition were a new R&D space, an added production space, and an employee breakroom. The addition was completed […]
Agdia
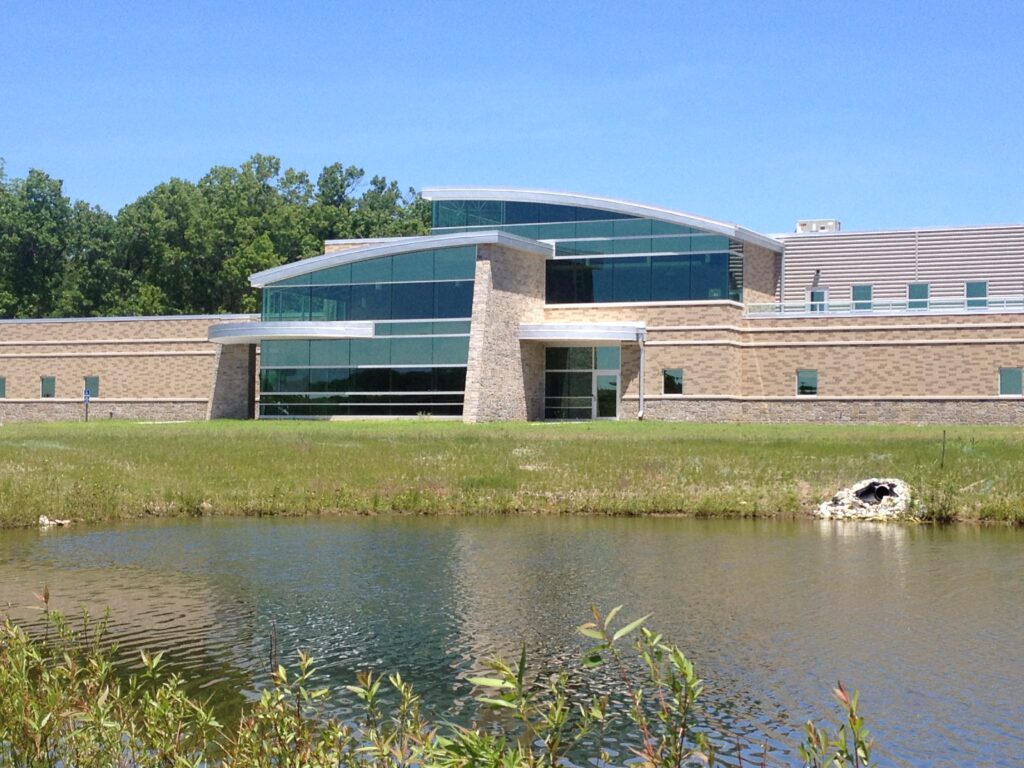
Agdia World Headquarters is a two-story, 50,000 sq. ft. corporate office building and research laboratory – located outside of Elkhart, Indiana. The new building replaces the company’s nearby outdated facility. The project scope aimed to create a functional and beautiful place to work for its employees, improve processes and production, and be a beacon within […]
Edison Lakes

Ancon Construction provided design-build services for the building envelope and site work, managing these fast-track projects. The projects all utilized Butler’s multi-story structural system and Butler MR-24 standing seam roof systems, which were erected by Ancon’s steel crew. All 3-story projects range in size from 42,000 to 125,000 square feet. Green Considerations: 100% of stormwater […]
Inovateus Solar
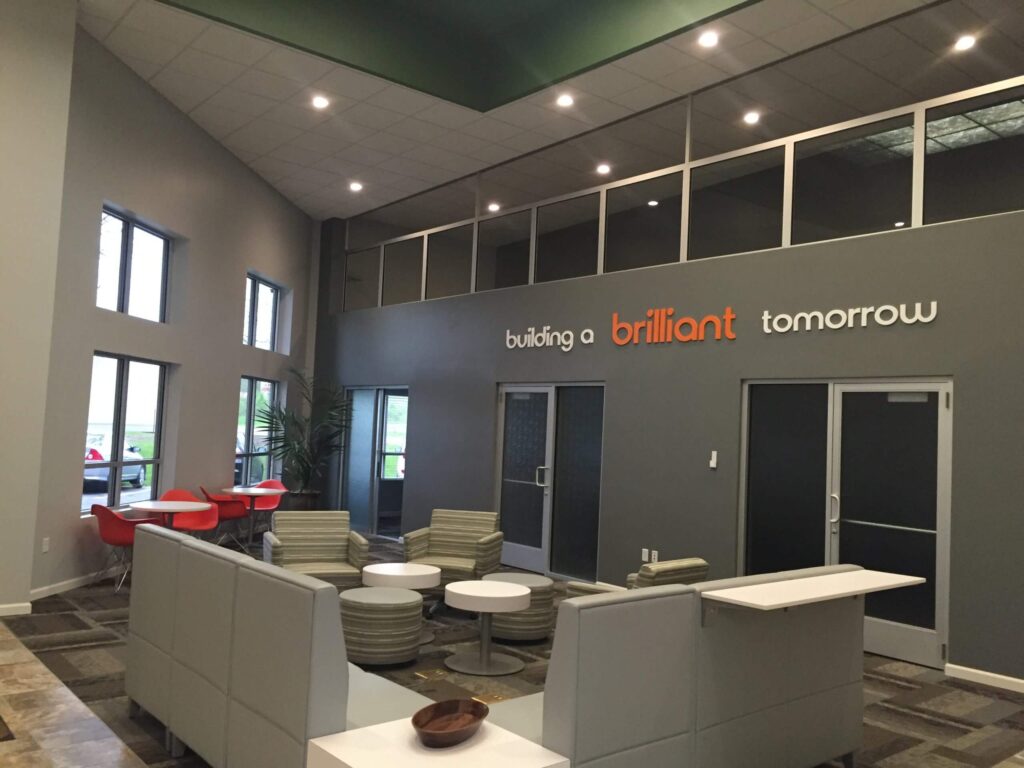
The project consists of interior renovation and office buildout at Inovateus Solar’s corporate headquarters. The project included modern offices with interior windows clustered around a “think tank” (collaboration lounge), restrooms with employee showers, a spacious conference room, a two-story atrium lounge, conference rooms, and employee hangout zones. Interior design concepts focused on the building user […]
Maitland Engineering
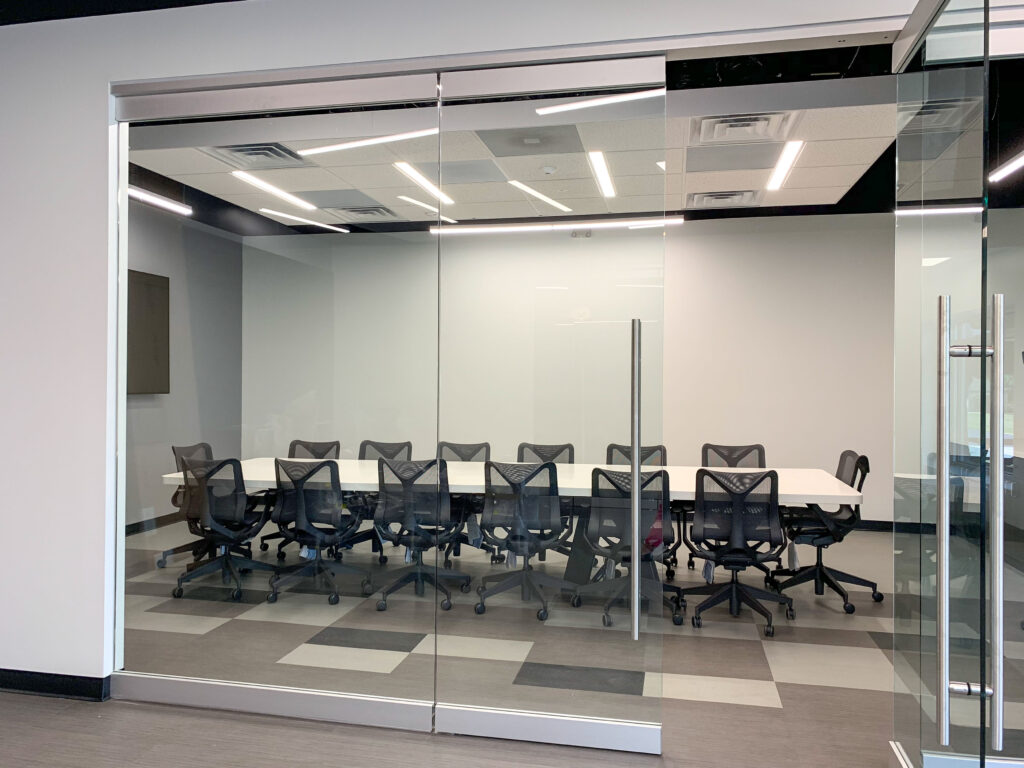
Ancon renovated 5,800 square feet of existing space at Maitland Engineering in South Bend, IN. The renovation included private and open offices, small and large conference rooms, glass walls, and an upgraded facade. The new agile work environment provides employees with flexibility and collaboration.