
Buffalo Wild Wings Mishawaka
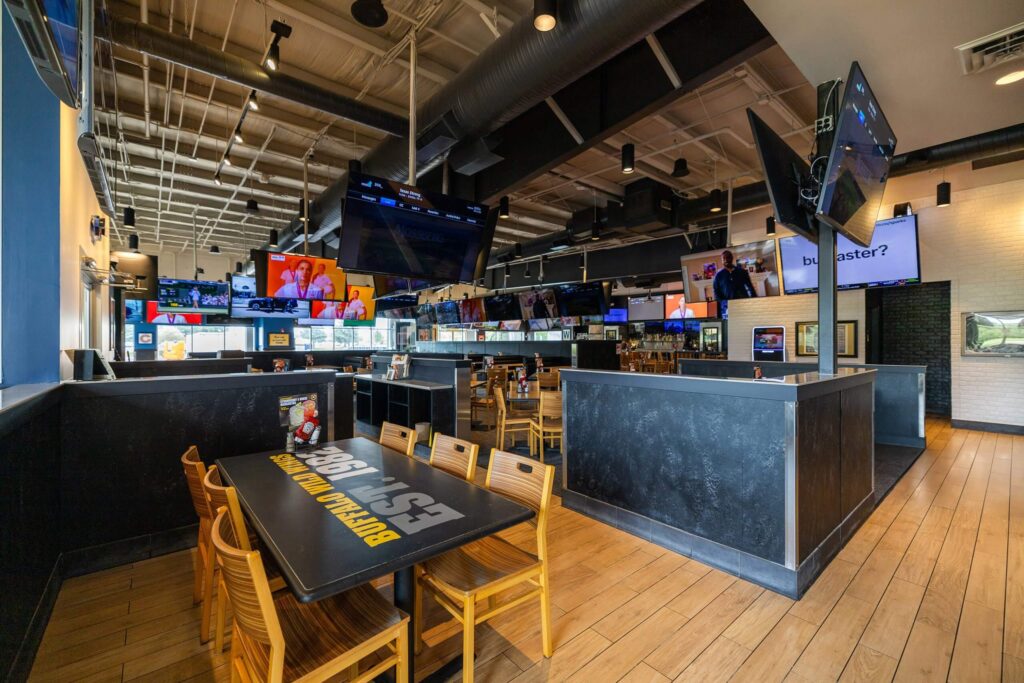 Buffalo Wild Wings, Mishawaka, IN, Renovation
Bubblelicious

Ancon Building Service was asked to remodel an existing retail space inside University Park Mall in Mishawaka, IN. The work included new stainless countertops, unique bamboo paneling, and wall tile. Ancon Building Services (ABS) is a dedicated small projects division of Ancon Construction that understands the importance of maintaining and safeguarding your investment. Our expert […]
Bennington Marine Office
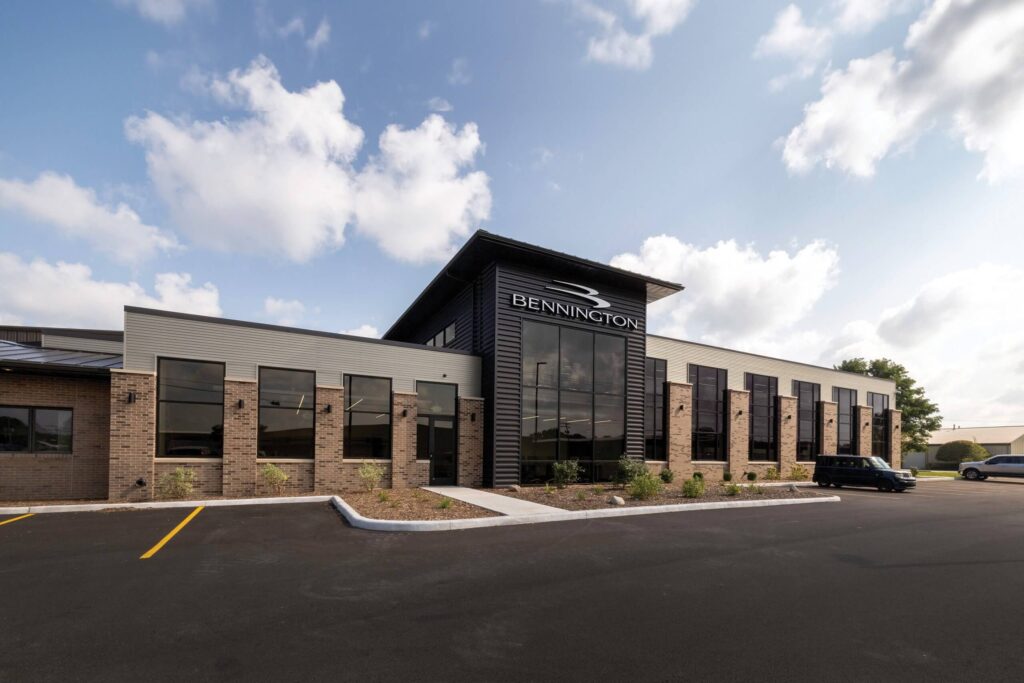
Bennington Marine’s new South Office consisted of a 10,640 square foot addition and approximately 2,000 square feet of renovation. The project goal was to give Bennington a front door presence on the south side of their campus on the CR 6 corridor. The exterior architecture of this prominent and growing corporate office and industrial corridor […]
Buffalo Wild Wings Renovation
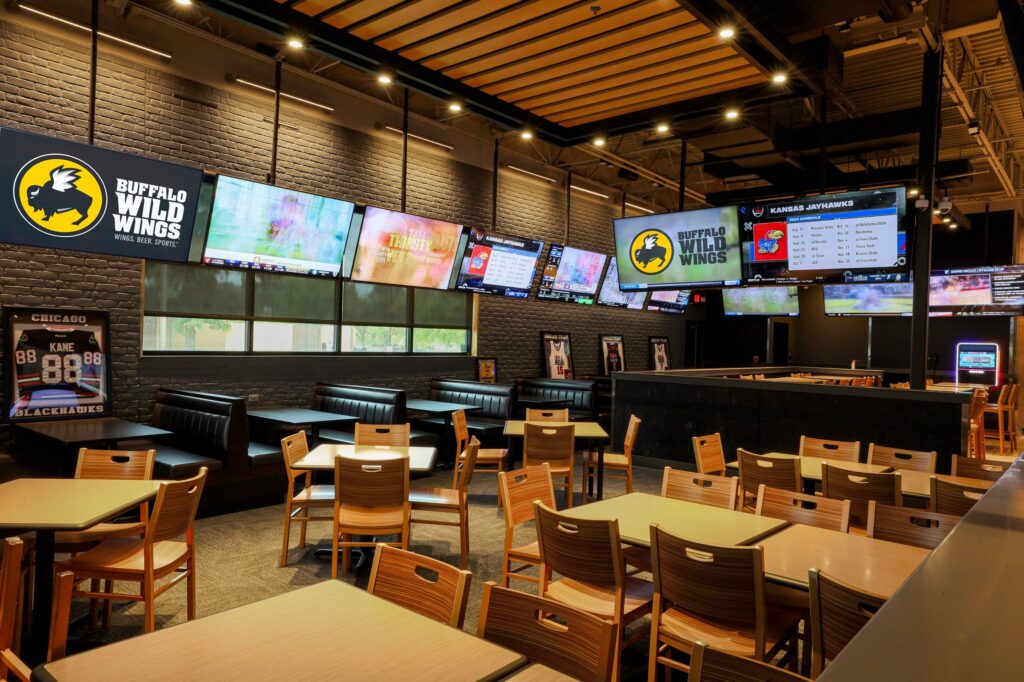
In the summer of 2023, Buffalo Wild Wings, located in Elkhart, Indiana, underwent a rapid transformation to align with the latest corporate brand standards. The renovation project, executed within the span of just one week, stands as a testament to the remarkable efficiency and commitment to excellence exhibited by Ancon Construction’s team. Amidst a temporary […]
Morris Animal Hospital
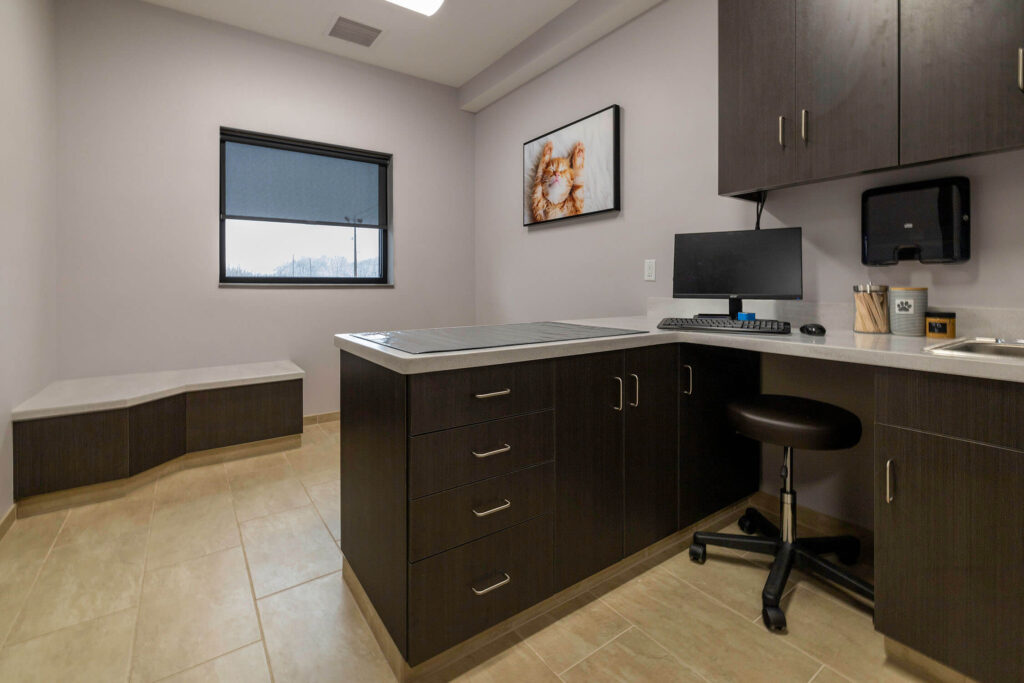
Ancon Construction designed and built additional practice space for Morris Animal Hospital, expanding it by approximately 900 square feet. The new space includes five exam rooms and a new interior corridor hallway, seamlessly integrated with the hospital’s current building situated at 14546 State Road 23 in Granger, Indiana. Throughout the project, Ancon Construction collaborated with the […]
Granger Dental and Orthodontics
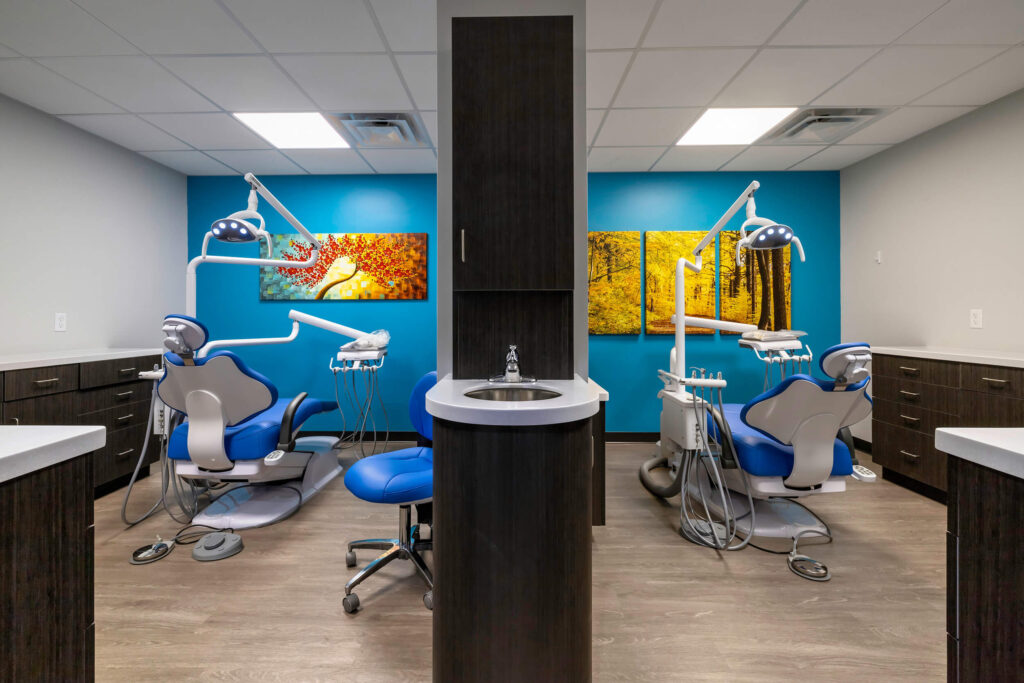
Ancon Construction successfully designed and renovated the interior and exterior of the building located at 14911 SR 23, Granger, to create a new home for Granger Dental and Orthodontics. The challenge was to repurpose a former classic car dealership and transform it into a state-of-the-art dental practice. By incorporating several architectural wall panels and decorative screens, […]
Hummel Group Insurance & Wealth Management
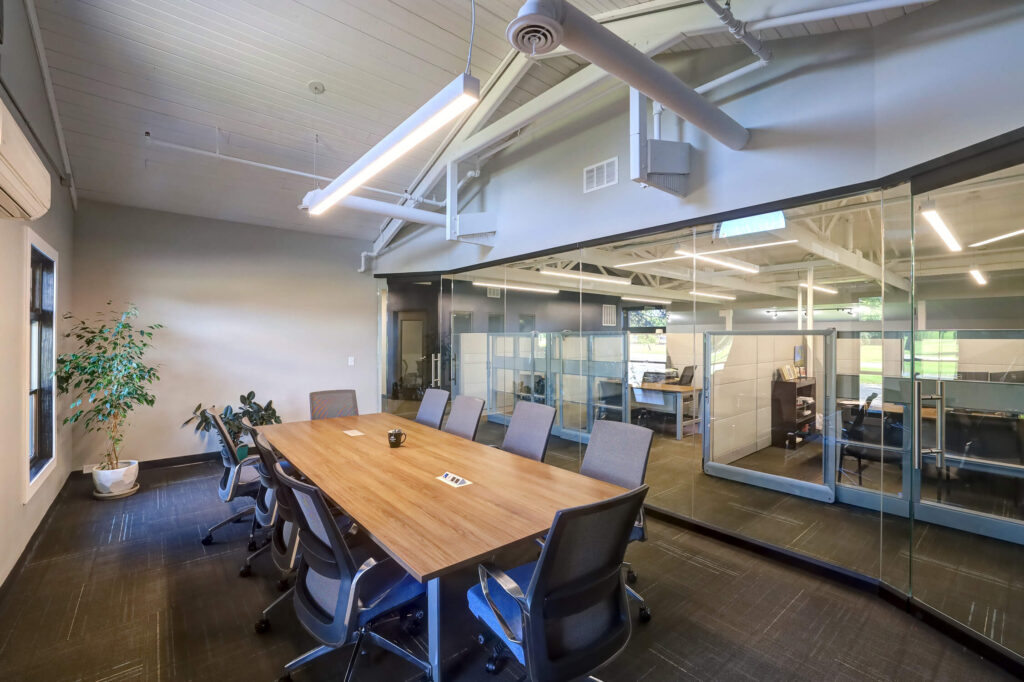
Ancon transformed the former Essenhaus Heritage Hall Performance venue into the regional office for Hummel Group Insurance & Wealth Management through a design-build renovation project. The project involved a one-story remodel, focusing on the interior and minor exterior renovations. Ancon approached the project with a focus on creating an efficient and modern office space while […]
Goodwill Excel Center

The Goodwill Excel Center building in South Bend was a renovation of the 1930s building that was part of the massive Bendix Corporation Campus. In the 1960s, the building became underutilized with the fall of this specific industry. In 2015, Ancon Construction partnered with Goodwill Industries of Michiana to retrofit nearly 21,000 SF of the […]
Shady Creek Winery
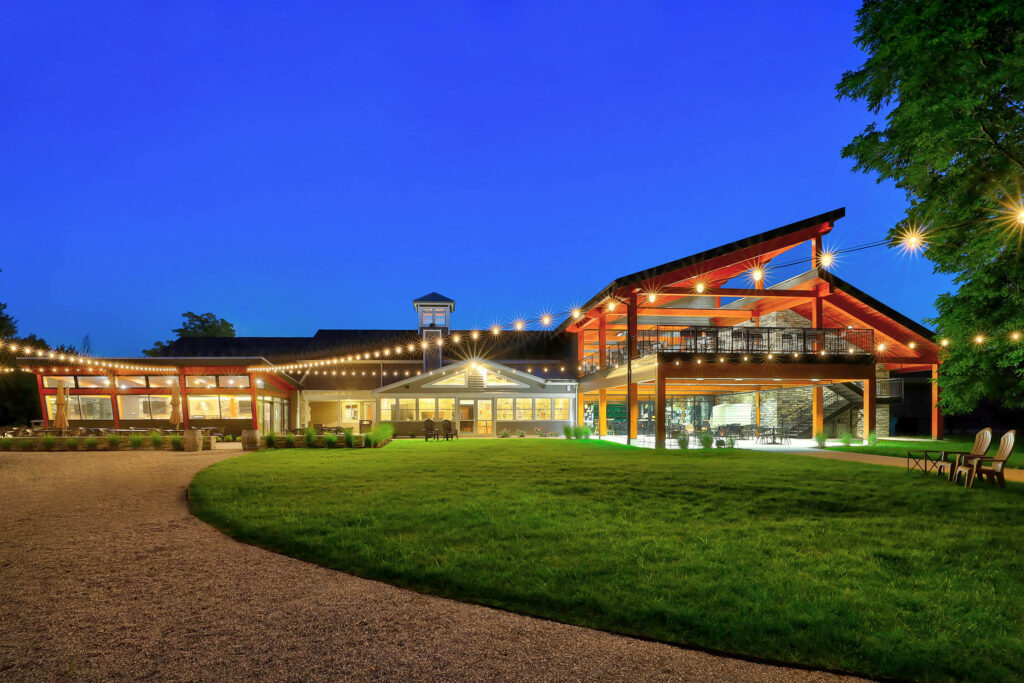
The Shady Creek Winery Project is a multi-phase 23,500 sq. ft. renovation and new construction effort aiming to put Northern Indiana “on the map” regarding winery tourism. The site is in close proximity to the nation’s renowned “wine trail” and aims to boost the Michigan City, Indiana economy through a state-of-the-art winery user experience. A portion of […]
Rieth-Riley
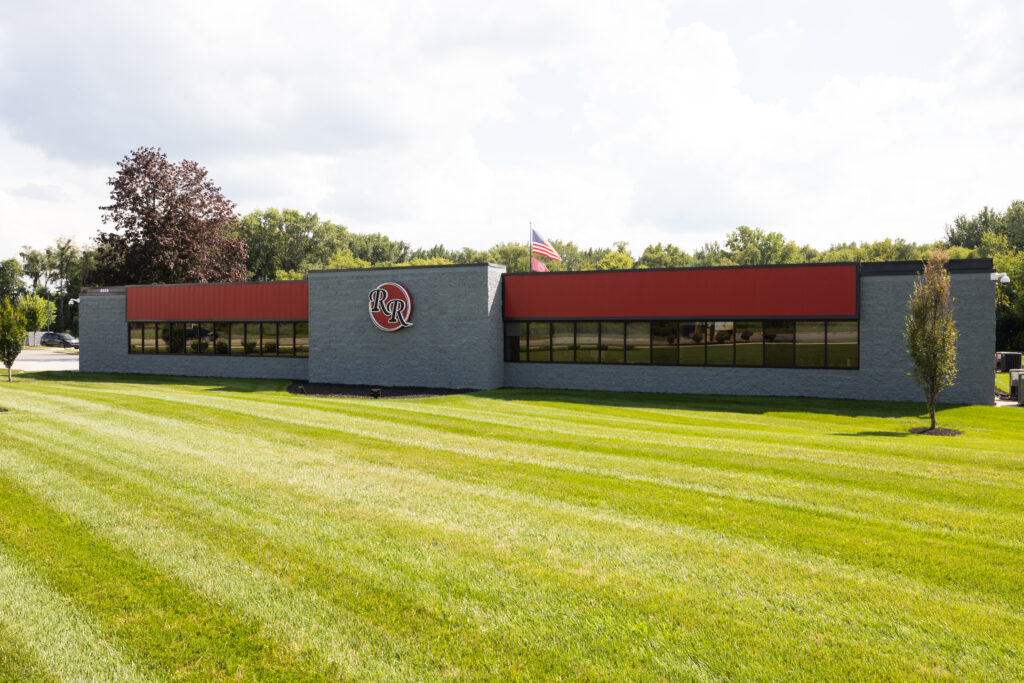
Ancon Construction designed and built a 24,500 square foot office expansion and remodel for Rieth-Riley in Goshen, Indiana, which included an 8,950 square foot addition to the corporate office. Ancon used the Integrated Design-Build® building delivery method to complete this project. The project includes: 56 offices, a media center, a break room, large and small conference […]