
Lyons Industries
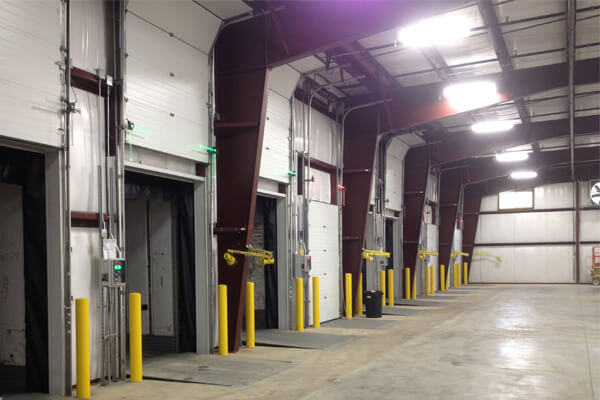
Ancon designed and built a new 32,000 square foot building expansion for Lyons Industries in Dowagiac, MI. The expansion included warehousing, ten loading docks, shipping, and receiving offices. The site layout was studied and designed to improve land use and logistics for their shipping and receiving processes. The building’s design was to utilize natural lighting […]
Ethos Innovation Center
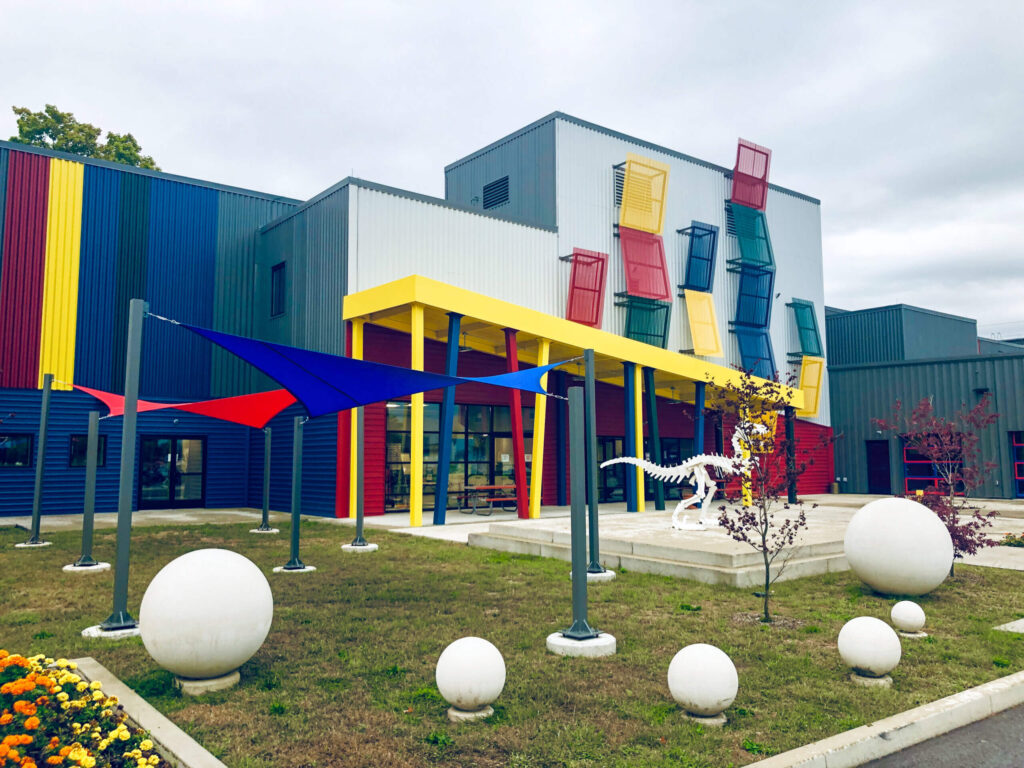
We designed and renovated 60,000 square feet, two floors, and added 32,000 square feet to an existing Bayer building. The total project was approximately 6 million. An excellent example of combining the renovation of a 50+-year-old building with a new construction addition to blend the past with the future. The use of bold colors and […]
Aluminum Trailer Company – ATC
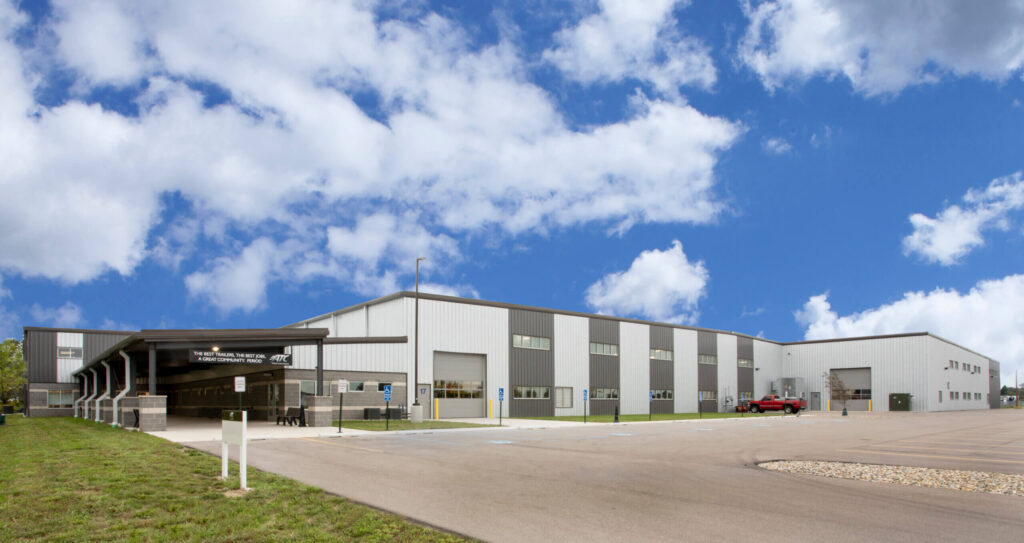
Ancon Construction designed and constructed a 114,540-square-foot manufacturing facility for Aluminum Trailer Company (ATC) on an 18-acre site in Nappanee, Indiana. The project supports ATC’s continued growth and production needs. ATC is a leading manufacturer of custom aluminum trailers, serving a wide range of markets including motorsports, commercial, and recreational applications. Known for precision craftsmanship […]
Evil Czech Brewery
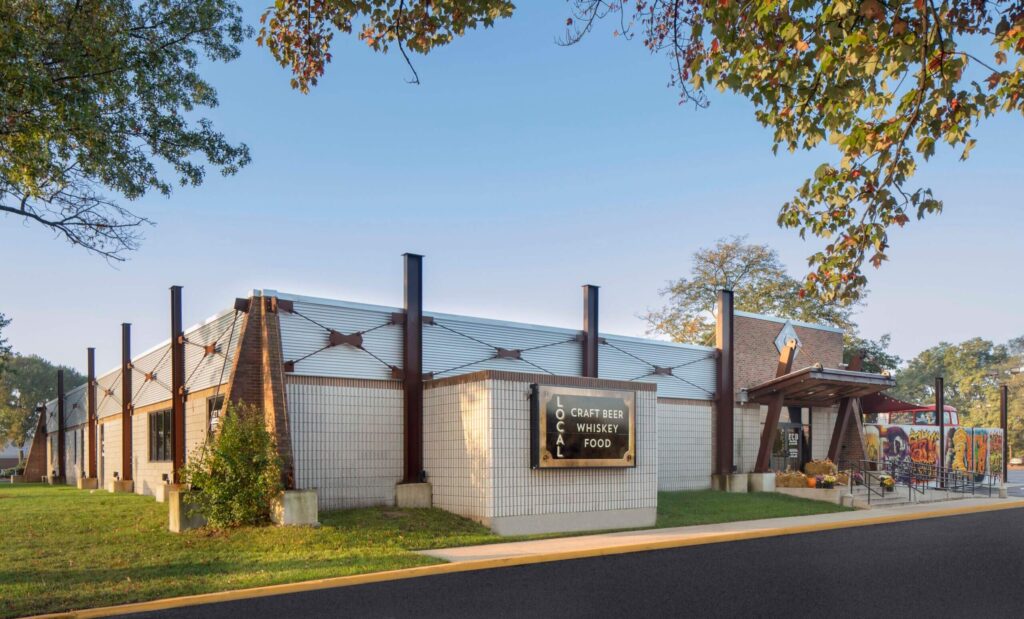
The Evil Czech Brewery project consisted of renovating approximately 9,400 square feet of the existing building and 1,500 square feet of the new single-story building. The project included a new brewery and canning area, dining and bar, a full kitchen, walk-in coolers, and extensive remodeling of the facade. Ancon Construction is a leading commercial and […]
Aegis Dental Group – Warsaw
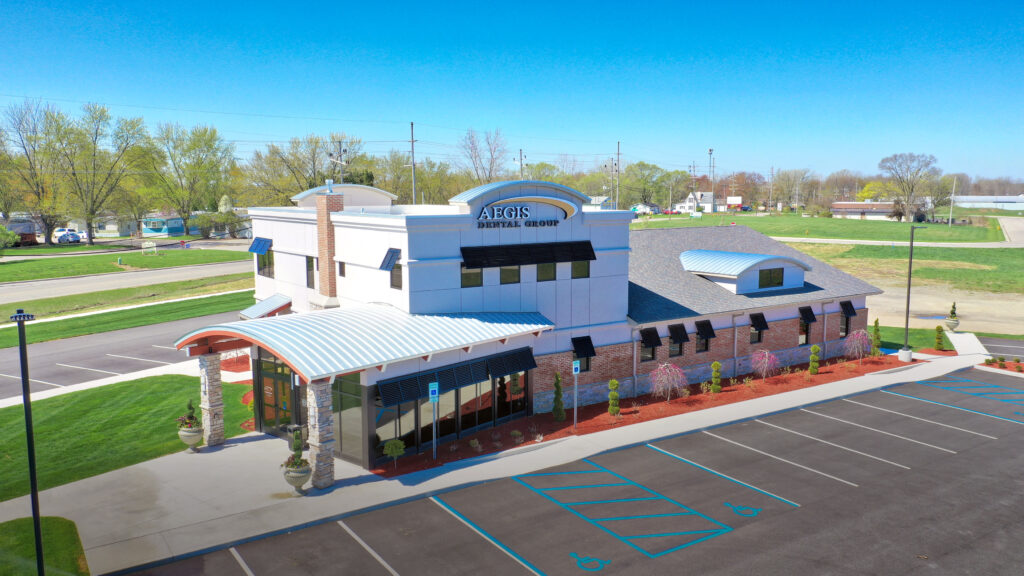
Ancon designed and built a new 5,558-square-foot, two-story dentist office for Aegis Dental Group. Ancon used the Design-Build delivery method to complete this project. The two-story lobby features numerous seating areas with a fireplace, coffee bar, and self-serve check-in kiosks. The architectural elements include a mass timber roof structure with cladded ceilings and floor-to-ceiling windows. Programmatic […]
Elkhart County Visitor Center
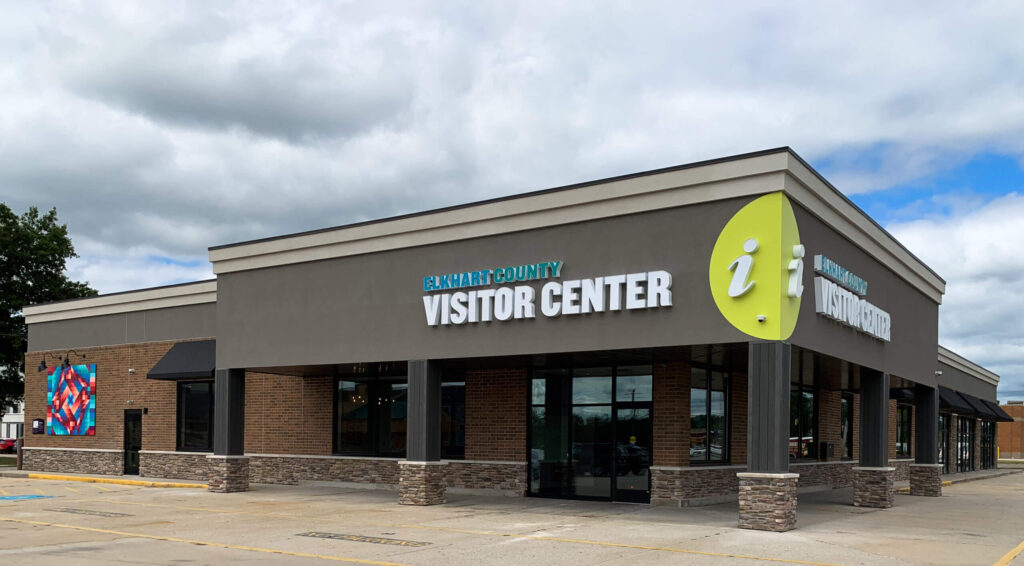
Check out the new Elkhart County Visitor Center. It was great working with community leaders designing/renovating the 7,200 square foot space. The center highlights the heritage, history, makers, and small businesses in Elkhart County. Visit the new location at 3421 Cassopolis St. Ancon Construction is a leading commercial and industrial Integrated Design-Build® contractor offering services such […]
The Hideaway at the LaSalle
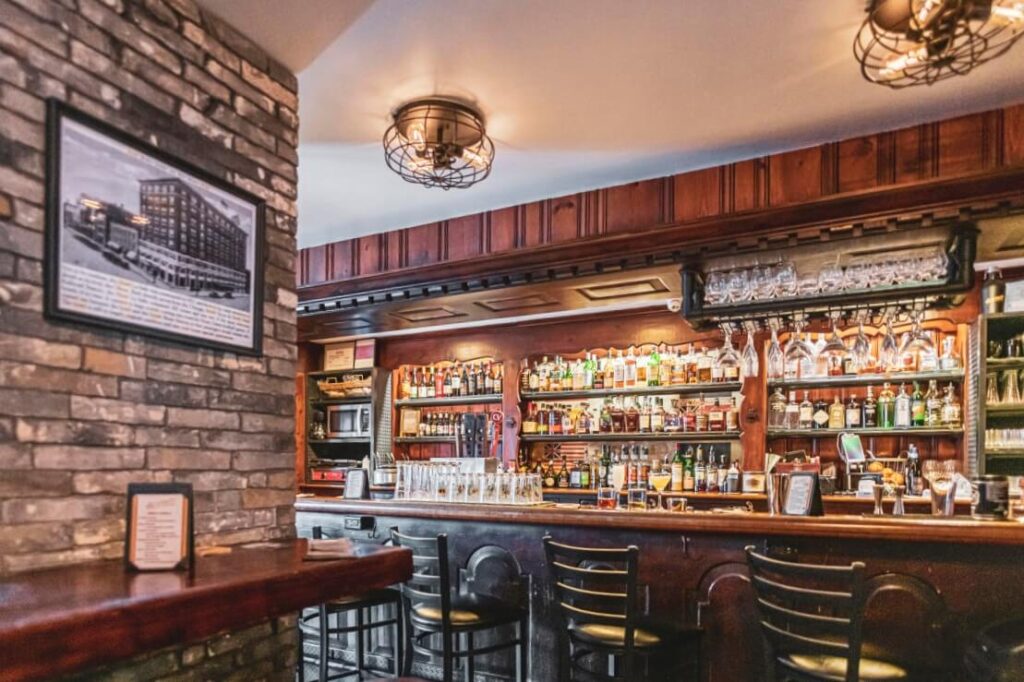
Located inside the Historic LaSalle Building in downtown South Bend, The Hideaway was a local speakeasy bar. Ancon Construction’s Design-Build team completely renovated the space under the watchful eye of the Historic Preservation Commission. While completing the renovation, Ancon used period-accurate woodworking methods and stains. While demoing the old bar, we found old beer bottle […]
The Goddard School of Granger
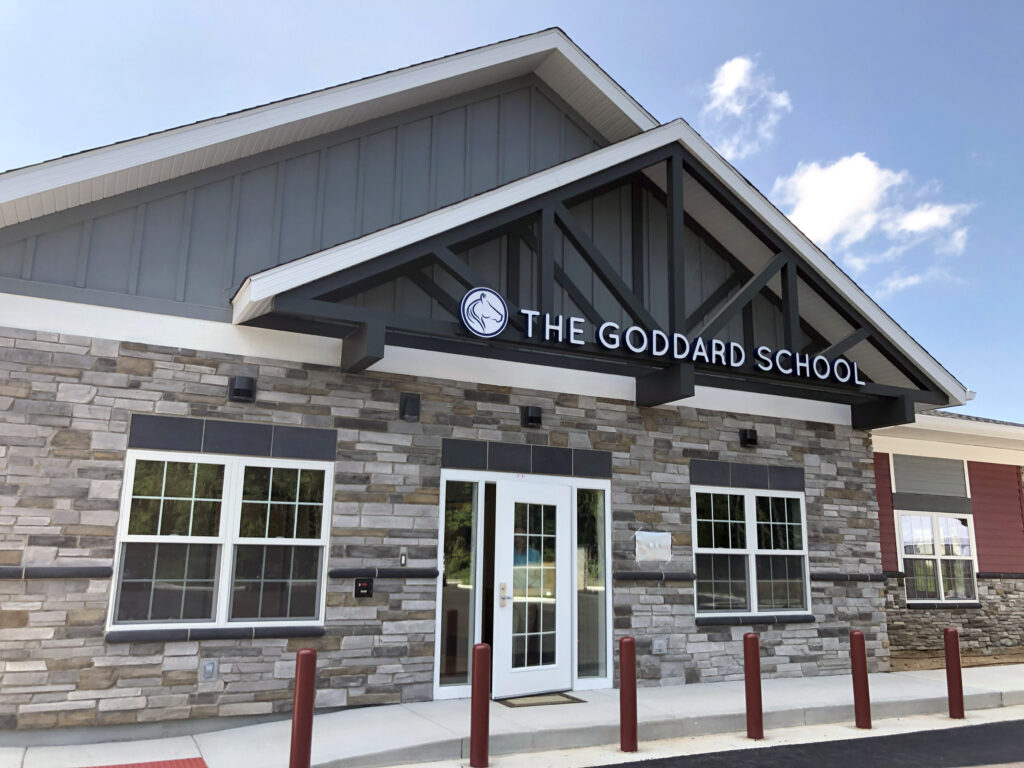
Ancon Construction built The Goddard School of Granger in 2019 as a design-build, 10,000-square-foot facility, following strict Goddard franchise requirements. The capacity is approximately 142 kids ages six weeks to five years old. Address: 14201 State Road 23, Granger, IN
Potawatomi Zoo Entrance
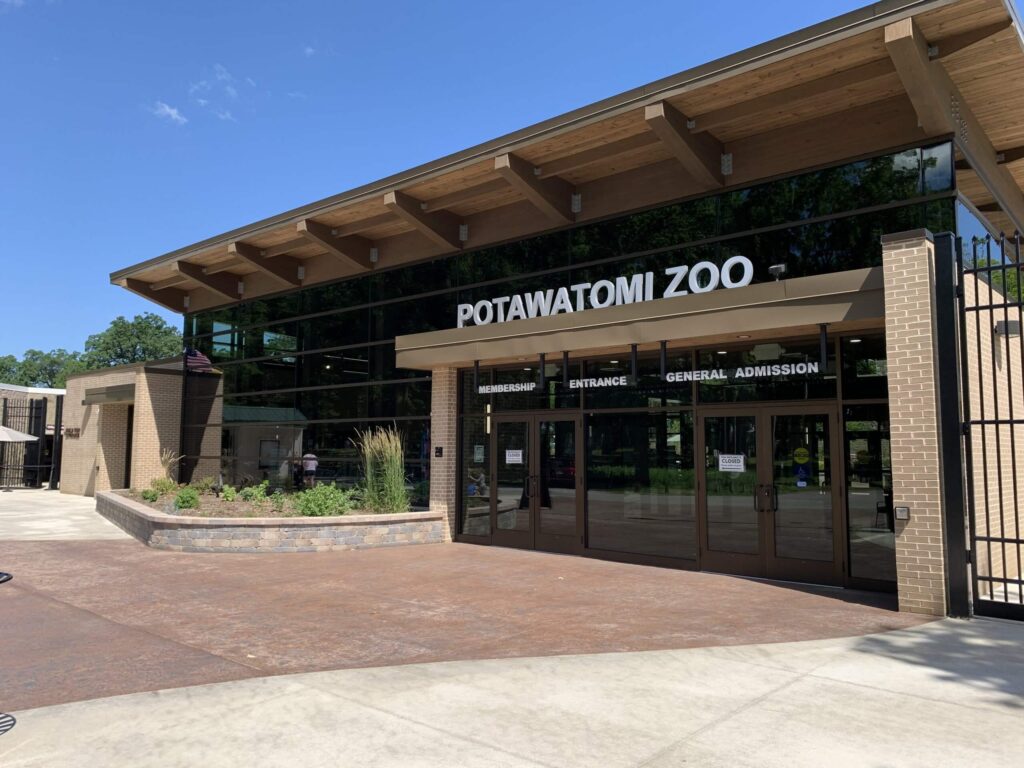
The new timber-framed entrance for Potawatomi Zoo consisted of plaza upgrades, a new place for ticketing, gift shop, staff, storage, and upgrades to meet ADA accessibility standards.
Shoppes on Grape
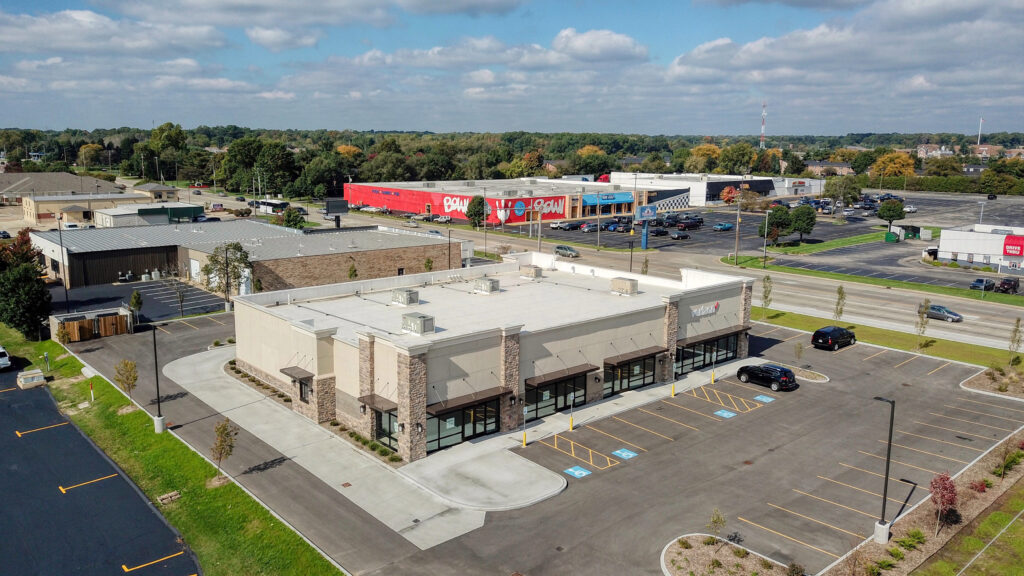
Ancon Construction designed and built the 10,000-square-foot Shoppes on Grape retail space in Mishawaka, Indiana, for Heritage Financial, that was completed in 2017.