
Hickory Limb
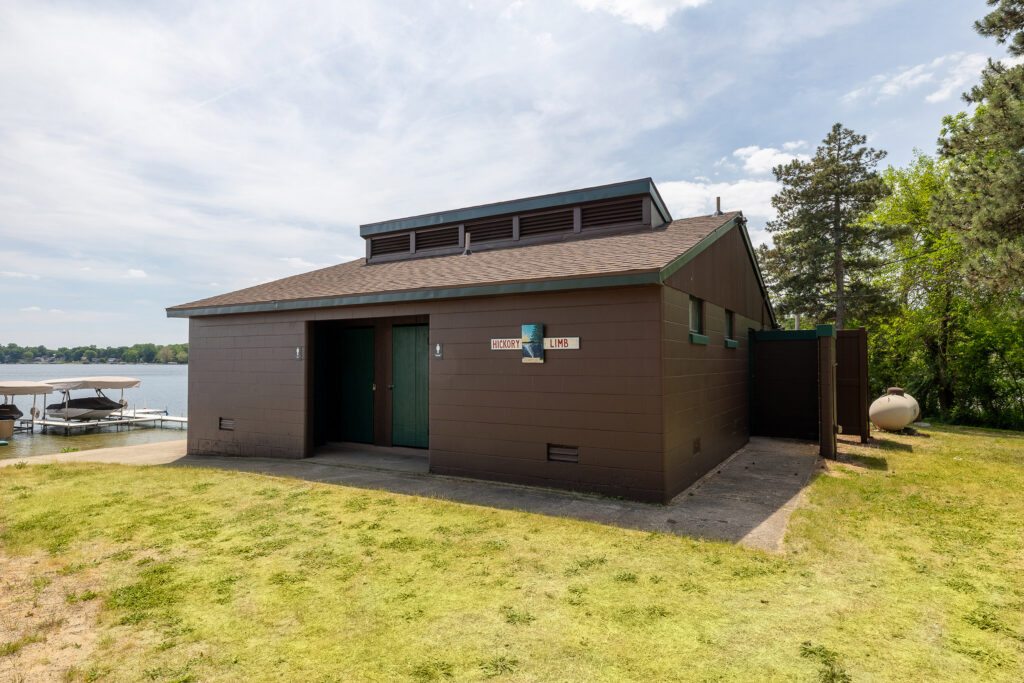
Ancon Construction completed renovations to the existing Hickory Limb Bath House at YMCA Camp Eberhart, helping refresh and improve a well-used outdoor facility that supports the camp experience for generations of campers, families, and staff. The project included repairs and upgrades to the existing bath house, including new roofing, exterior painting, fencing improvements, updated plumbing […]
Morris Animal Hospital
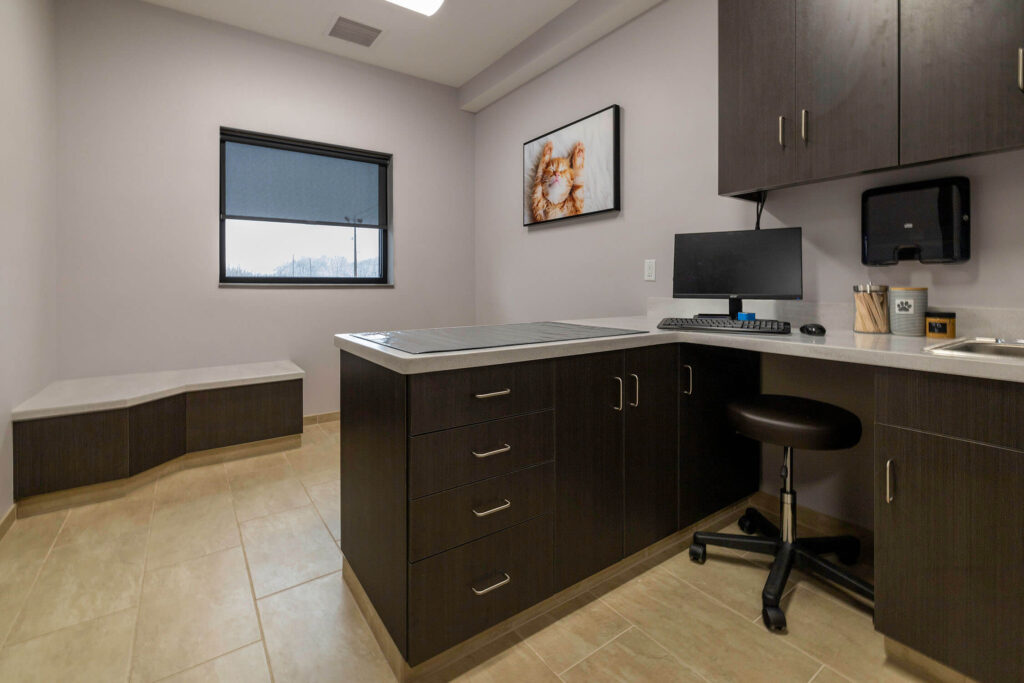
Ancon Construction designed and built additional practice space for Morris Animal Hospital, expanding it by approximately 900 square feet. The new space includes five exam rooms and a new interior corridor hallway, seamlessly integrated with the hospital’s current building situated at 14546 State Road 23 in Granger, Indiana. Throughout the project, Ancon Construction collaborated with the […]
Jordan Ford
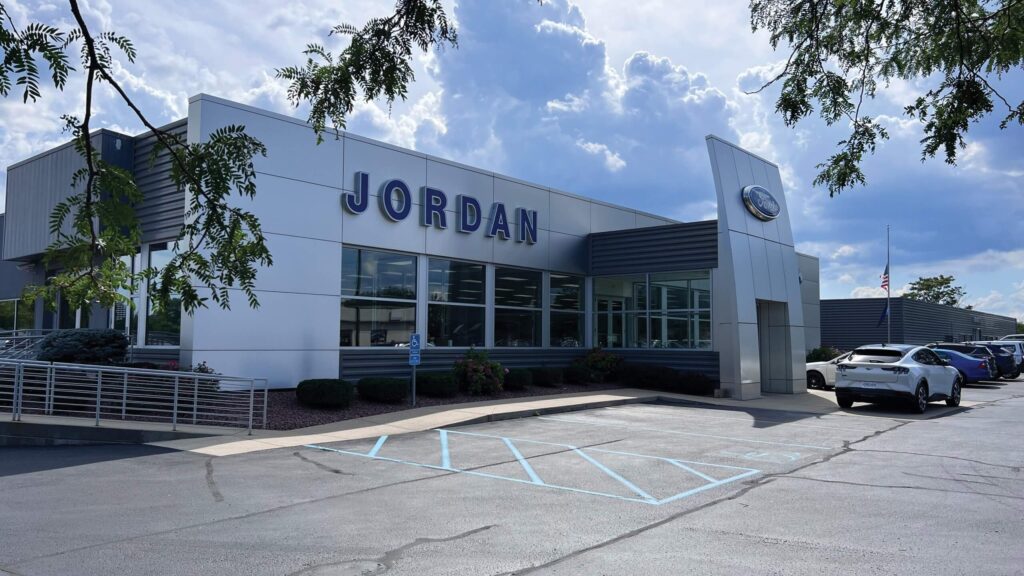
In 2014, Ancon Construction completed a design-build project for Jordan Ford that included an exterior facelift, an addition, and an interior remodel. The showroom features Service drop off, a play area, lounge, restrooms, multiple sales and office spaces, a conference room, key storage specific area, and a large open area. Ancon Construction is a leading […]
Gurley Leep Honda
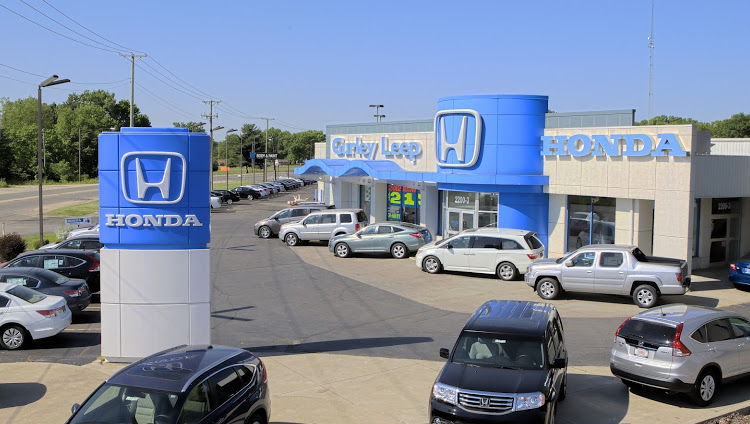
In 2001, Ancon Construction undertook a project for Gurley Leep Honda, involving the design and construction of a 1,764 square-foot building addition and renovation. The project encompassed a service reception, filling an existing 49-foot-wide canopy area for a vehicle delivery center, a building facelift, and interior renovations based on Design Forum conceptual plans. The dealership, […]