
Four Flags Family Dentistry
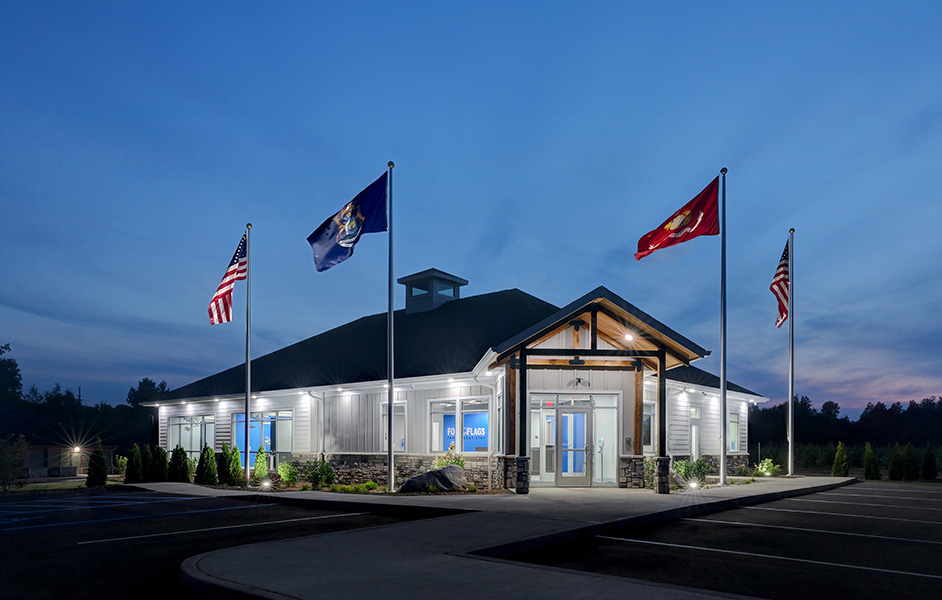
Ancon Construction undertook the construction of a new 4,000-square-foot dental office for Four Flags Family Dentistry in Niles, Michigan. The project was designed and built by Ancon Construction, focusing on creating a modern and functional space to accommodate the dental practice’s needs. Four Flags Family Dentistry, led by Dr. Michael Flewelling, is a prominent dental […]
Springhill Suites by Marriott
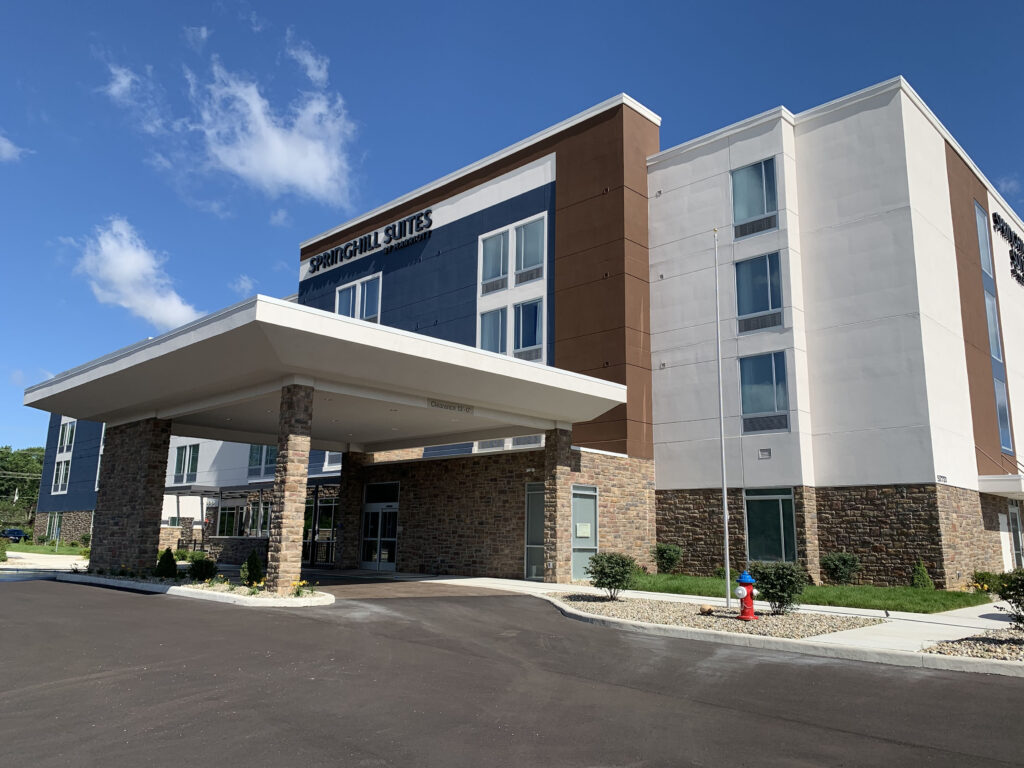
Marriott’s new Springhill Suites is located in South Bend, Indiana, and was constructed as a design-build project totaling 61,100 square feet, 92 guest rooms, and 4 floors. The hotel is built on an existing site that was repurposed. Amenities include an indoor pool, fitness room, a small bar/lounge area in the lobby. Address: 52721 IN-933, […]
Potawatomi Zoo Endangered Species Carousel
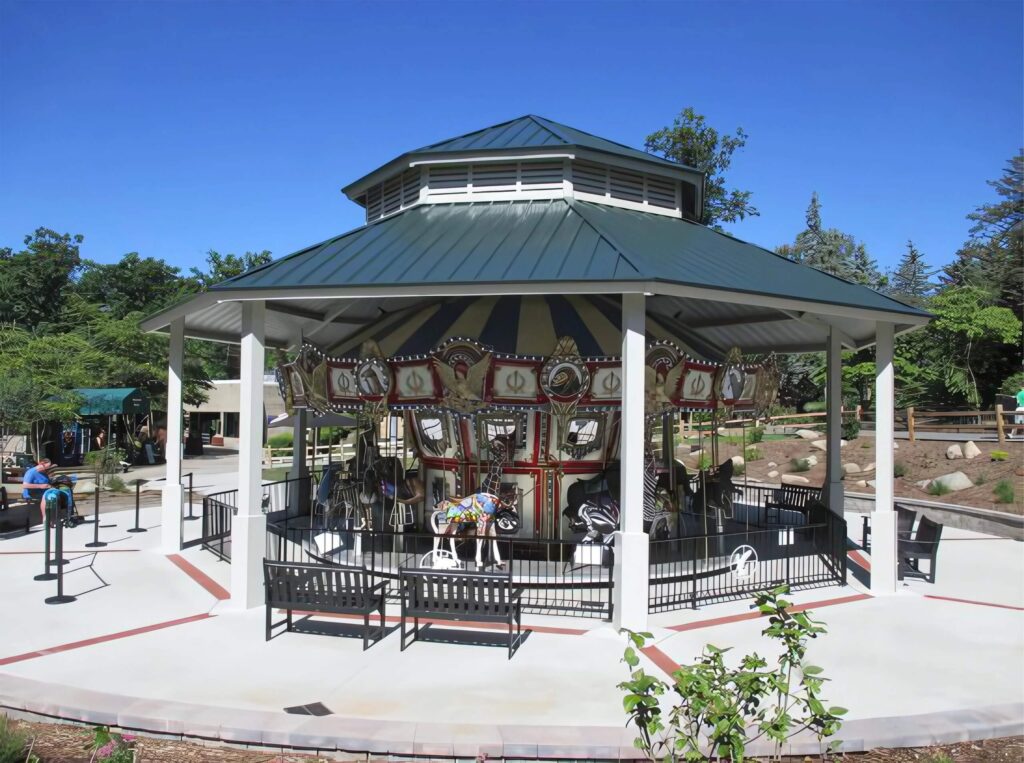
The Endangered Species Carousel was the first phase in the master plan for the main entry upgrades. Ancon Construction designed and constructed the carousel.
Warsaw Central Park

Warsaw Central Park is an ADA-accessible municipal park that connects downtown Warsaw, Indiana, to Center Lake. Located off Fort Wayne Street, Central Park Plaza features a stone seating area, beautiful water features, and a scenic park backdrop, making it a popular destination for community events and gatherings. Ancon Building Services (ABS) is a dedicated small […]
Morris Civic Plaza

The Morris Civic Plaza is a public space for gathering theatre patrons before and after shows, concerts, and musicals. The historic Morris Performing Arts Center is a backdrop for the fountains, landscaping, and seating. The terrace-like plaza with steps and differing levels acts as an informal stage, providing places for concerts and presentations. The plaza, […]
Eddy Street Commons
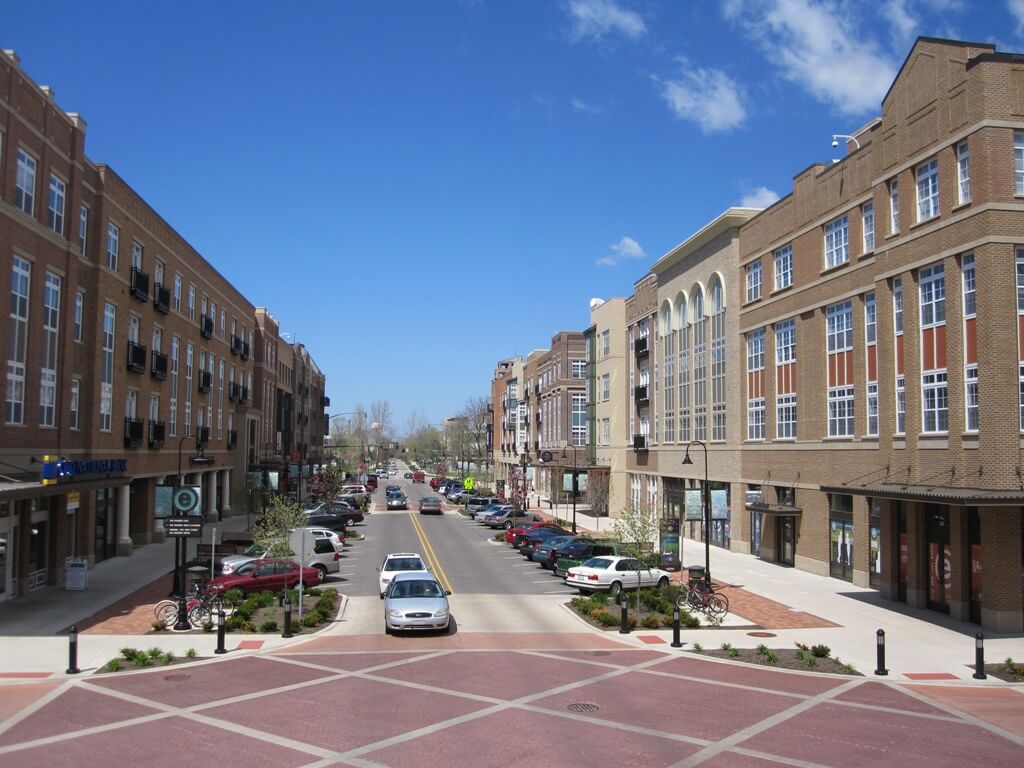
Eddy Street Commons is an award-winning mixed-use urban redevelopment project constructed as a joint venture between Kite Development, the City of South Bend, and the University of Notre Dame. Ancon’s role in this 15-square-block project included constructing asphalt and brick roadways and sidewalks, decorative concrete walkways, 15,000 lineal feet of curbs, two pedestrian bridges, and […]
Ethos Innovation Center
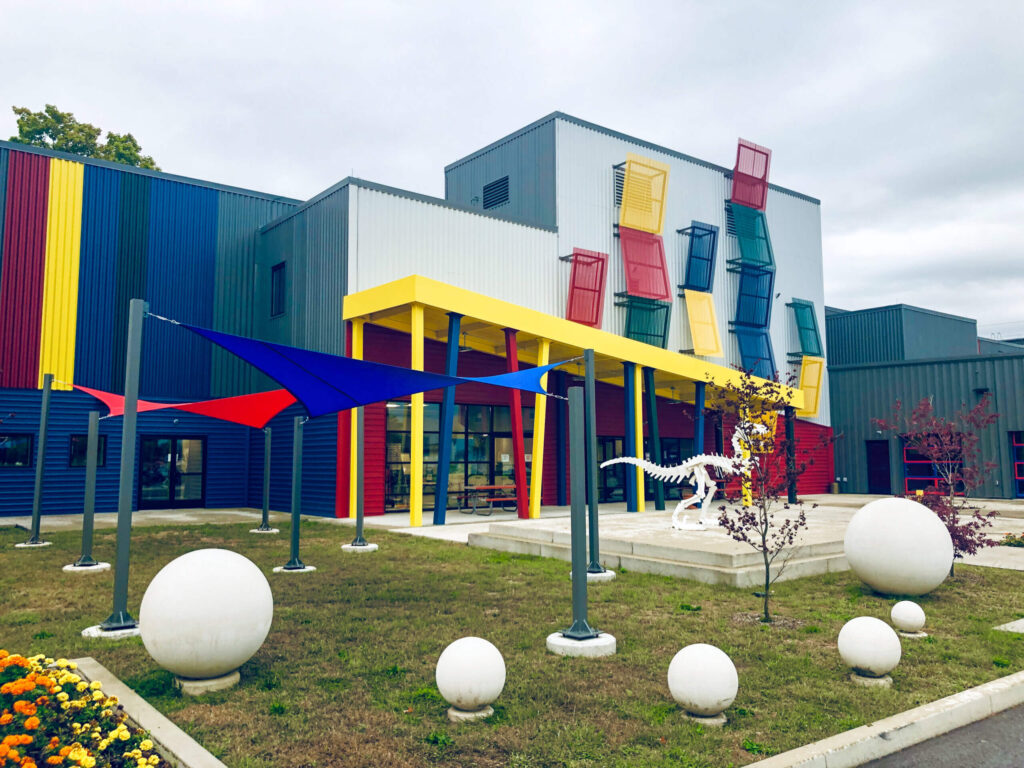
We designed and renovated 60,000 square feet, two floors, and added 32,000 square feet to an existing Bayer building. The total project was approximately 6 million. An excellent example of combining the renovation of a 50+-year-old building with a new construction addition to blend the past with the future. The use of bold colors and […]
Grace College Softball Complex
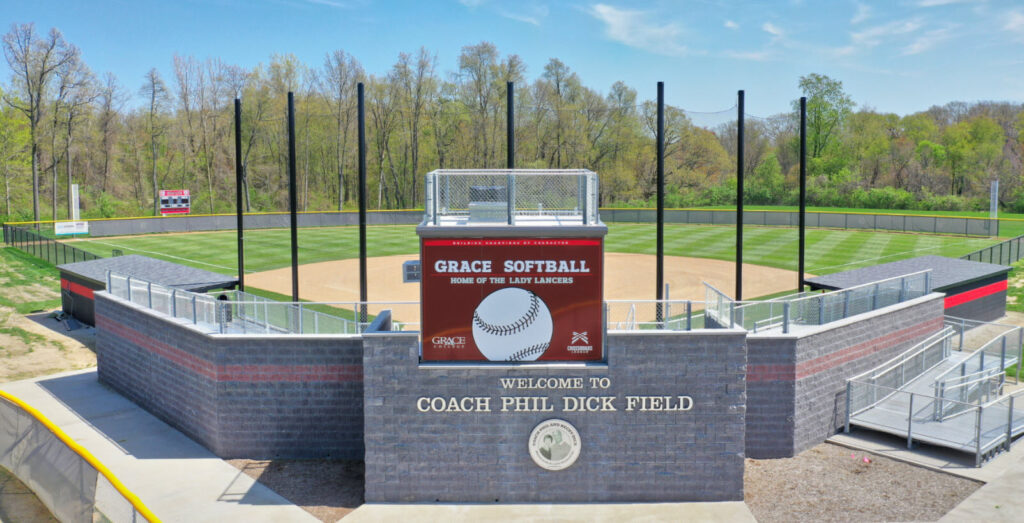
We renovated the existing Grace College Softball Complex. The renovations include dugout upgrades, site concrete work, walkways, new bleacher/press box systems, CMU backstop, and upgraded pole and netting systems. Ancon Construction is a leading commercial and industrial Integrated Design-Build® contractor offering services such as planning, architectural design, construction, remodeling, and maintenance. Headquartered in Goshen, Indiana, […]
Potawatomi Zoo Entrance
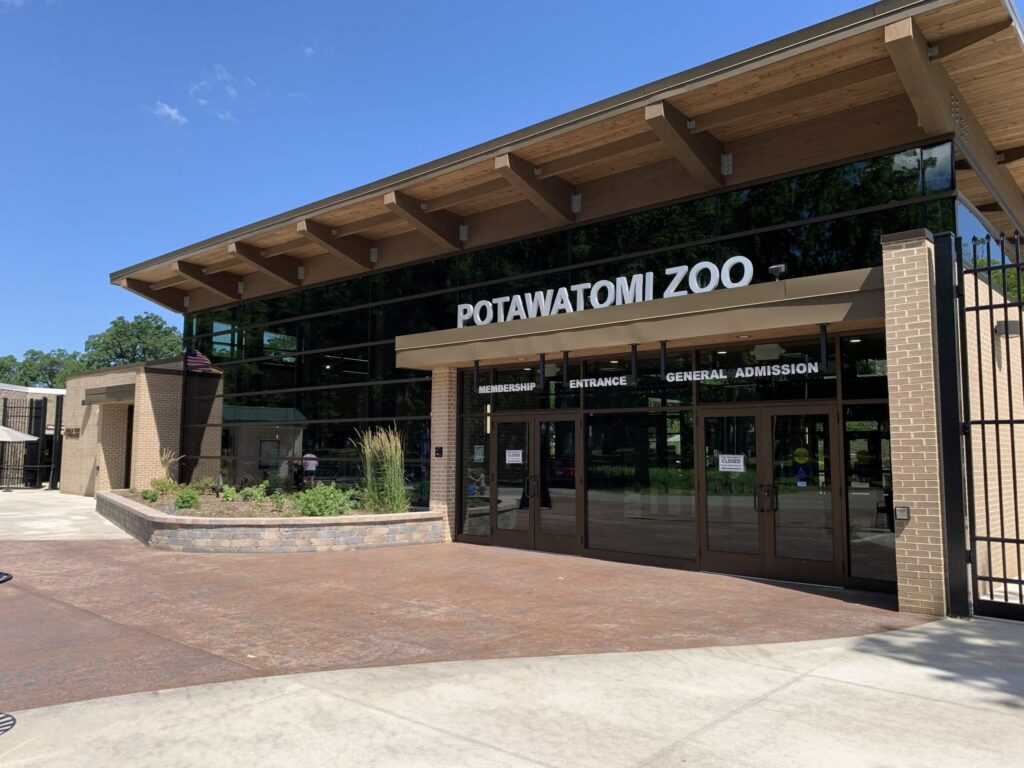
The new timber-framed entrance for Potawatomi Zoo consisted of plaza upgrades, a new place for ticketing, gift shop, staff, storage, and upgrades to meet ADA accessibility standards.
The Goddard School of Granger
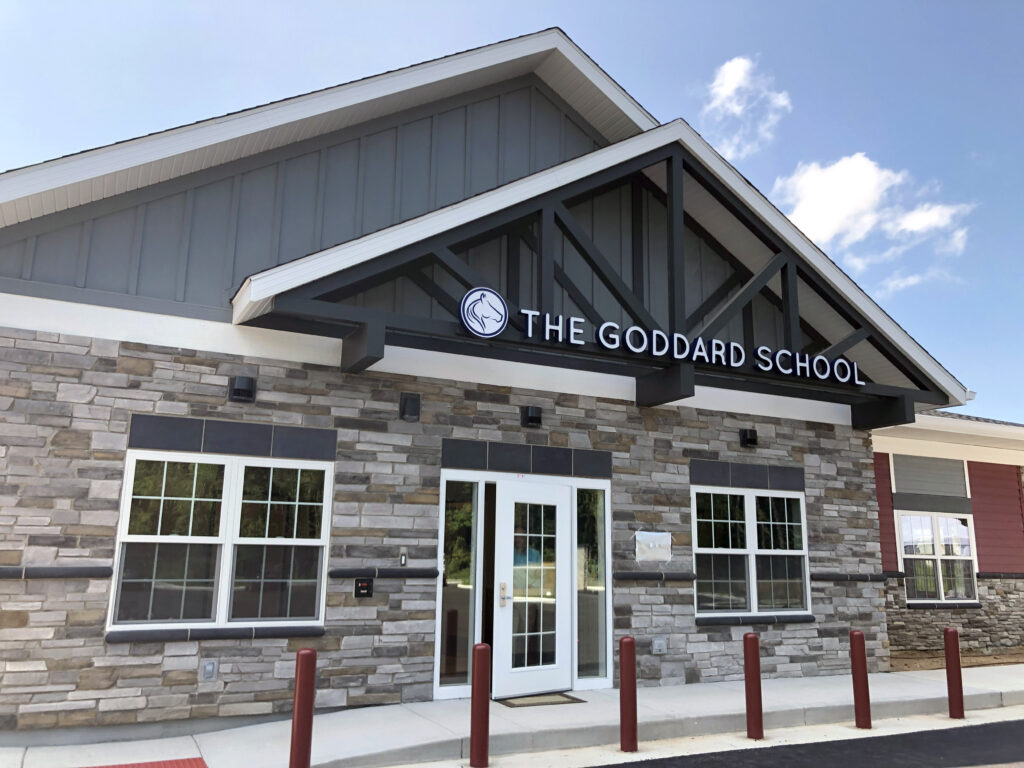
Ancon Construction built The Goddard School of Granger in 2019 as a design-build, 10,000-square-foot facility, following strict Goddard franchise requirements. The capacity is approximately 142 kids ages six weeks to five years old. Address: 14201 State Road 23, Granger, IN