
Outpost Sports Eddy Street Commons
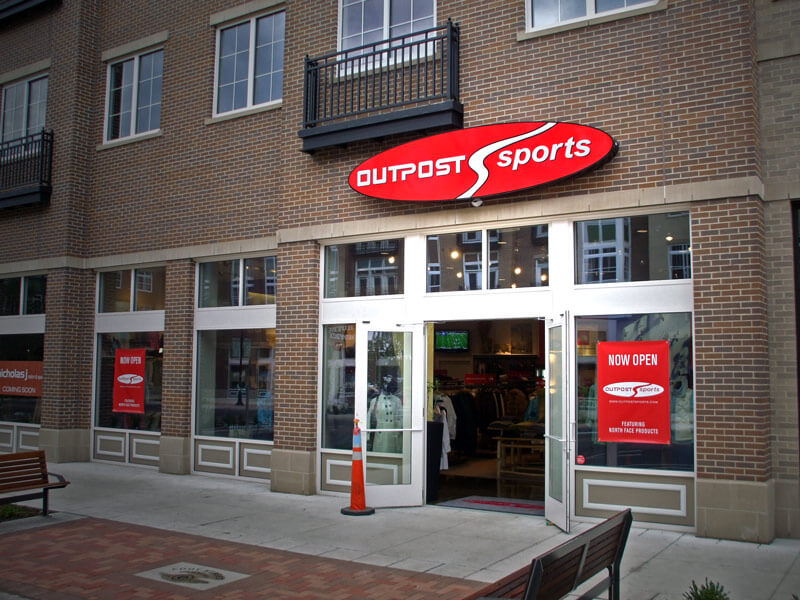
In 2009, we completed the buildout for Outpost Sports, located at Eddy Street Commons.
Ox Bow Tower
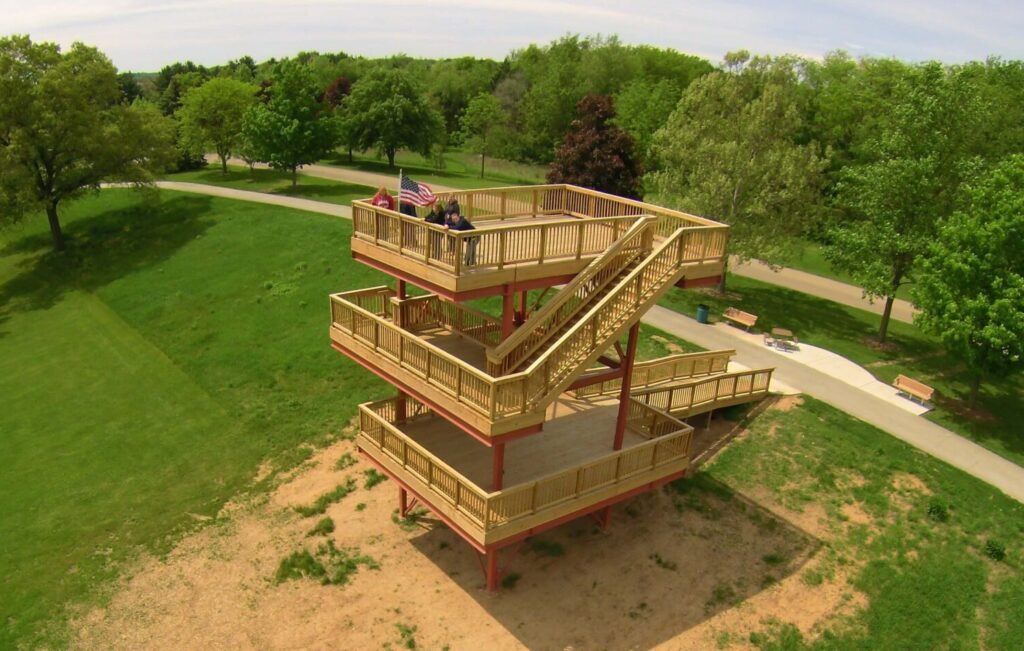
Ancon built the observation tower at Oxbow Park in 2015, which offers panoramic views of prairie, wetlands, and the river. A kiosk provides visitors with historical photographs of the park and information on the surrounding vegetation and wildlife species. The first level of the tower is 20 feet above ground level and is ADA accessible. […]
Shoppes on Edison
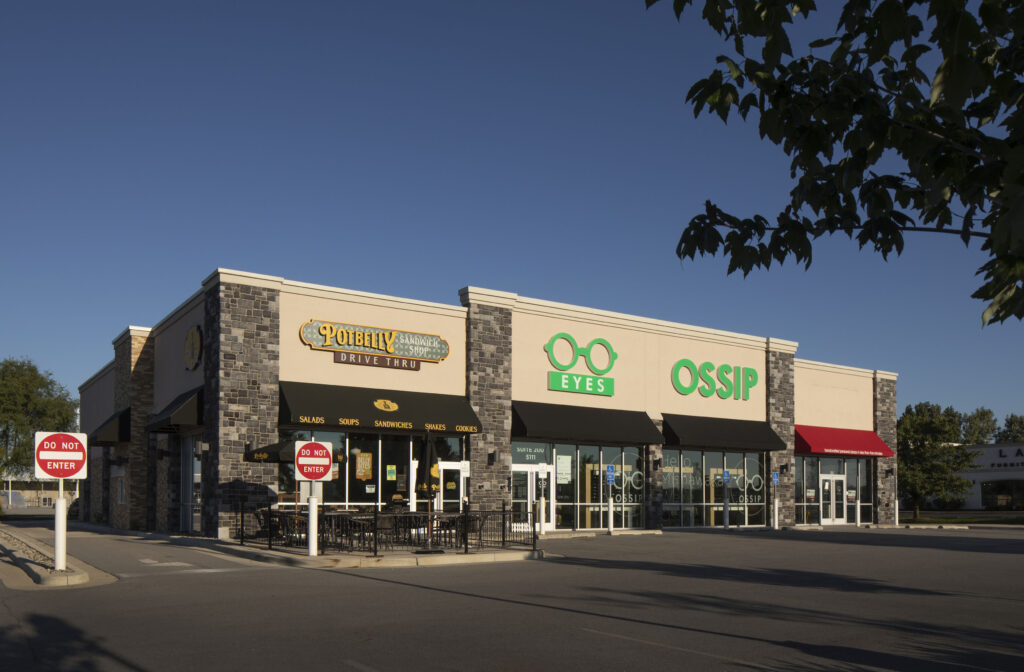
Shoppes on Edison is a mixed-use 9,100 square foot building, featuring up to four tenant spaces. One of the end tenant spaces has a drive-through for convenience. The facade features two types of stone styles and EIFS, which complements the architecture along Main Street.
Eddy Street Commons
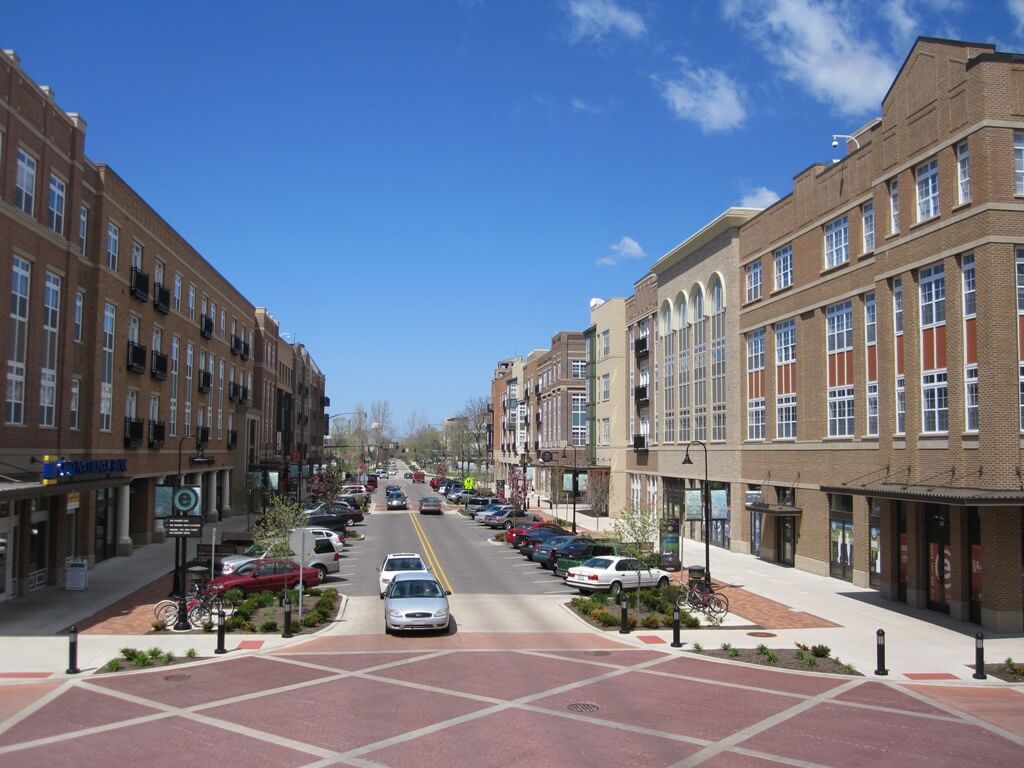
Eddy Street Commons is an award-winning mixed-use urban redevelopment project constructed as a joint venture between Kite Development, the City of South Bend, and the University of Notre Dame. Ancon’s role in this 15-square-block project included constructing asphalt and brick roadways and sidewalks, decorative concrete walkways, 15,000 lineal feet of curbs, two pedestrian bridges, and […]
Cold Stone Creamery
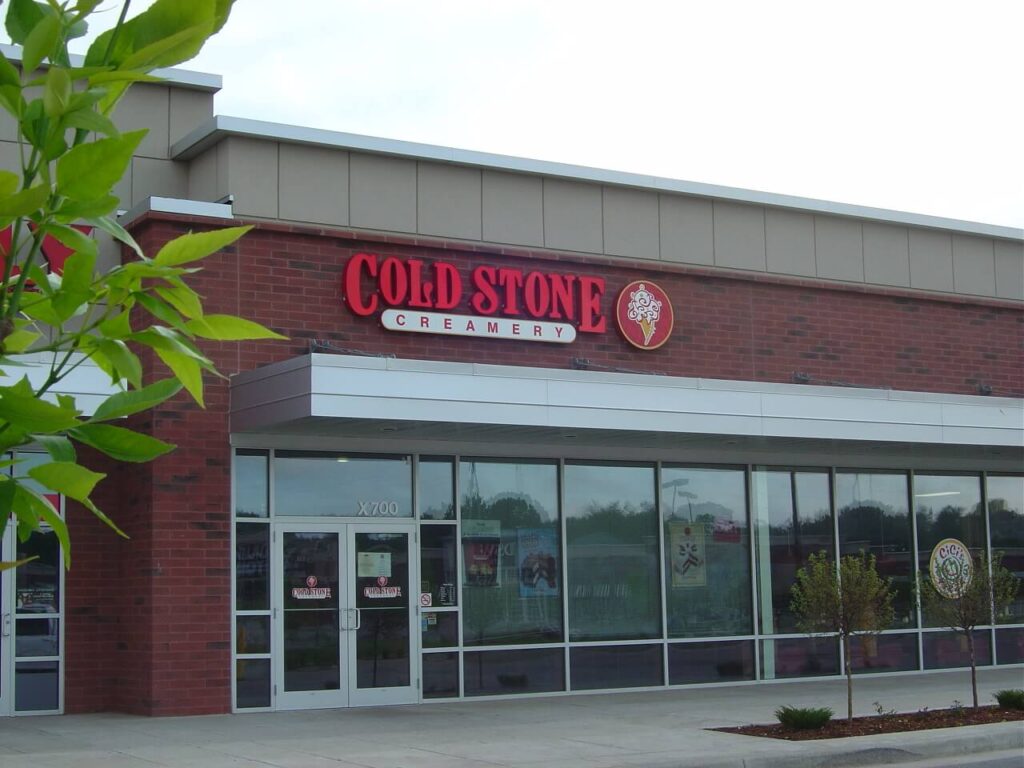
Ancon Construction built the new 2,000 square foot store in Erskin Village, South Bend, Indiana. Ancon Construction is a leading commercial design-build contractor offering services such as planning, architectural design, construction, remodeling, and maintenance. Headquartered in Goshen, Indiana, the company is 100% Employee Owned and has been a cornerstone of the Michiana community’s construction and […]
Swan Lake Resort
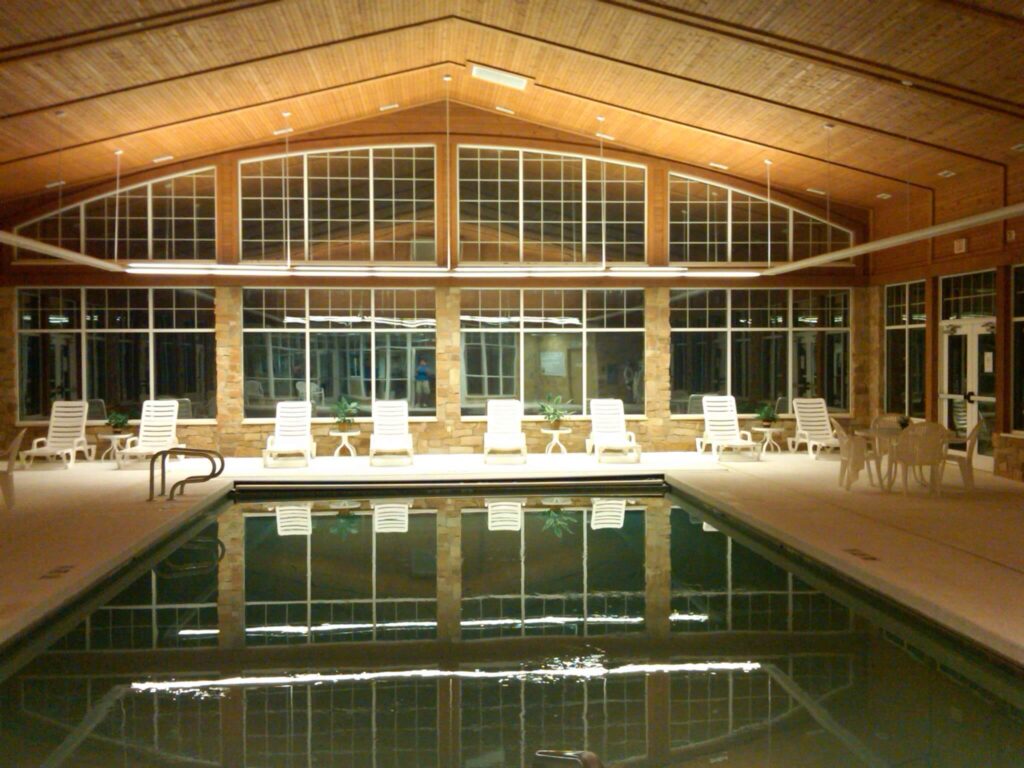
The Swan Lake Resort project consisted of adding an indoor pool and extensive interior renovations. Built to complement the existing Swan lake Golf Resort, the Swan lake Spa represents the pinnacle of luxurious destination health spa facilities. Swan Lake Resort pool and spa renovation details: 4,600-square foot stick-built indoor pool and spa facility 20’x40′ Indoor […]
Angola Dental
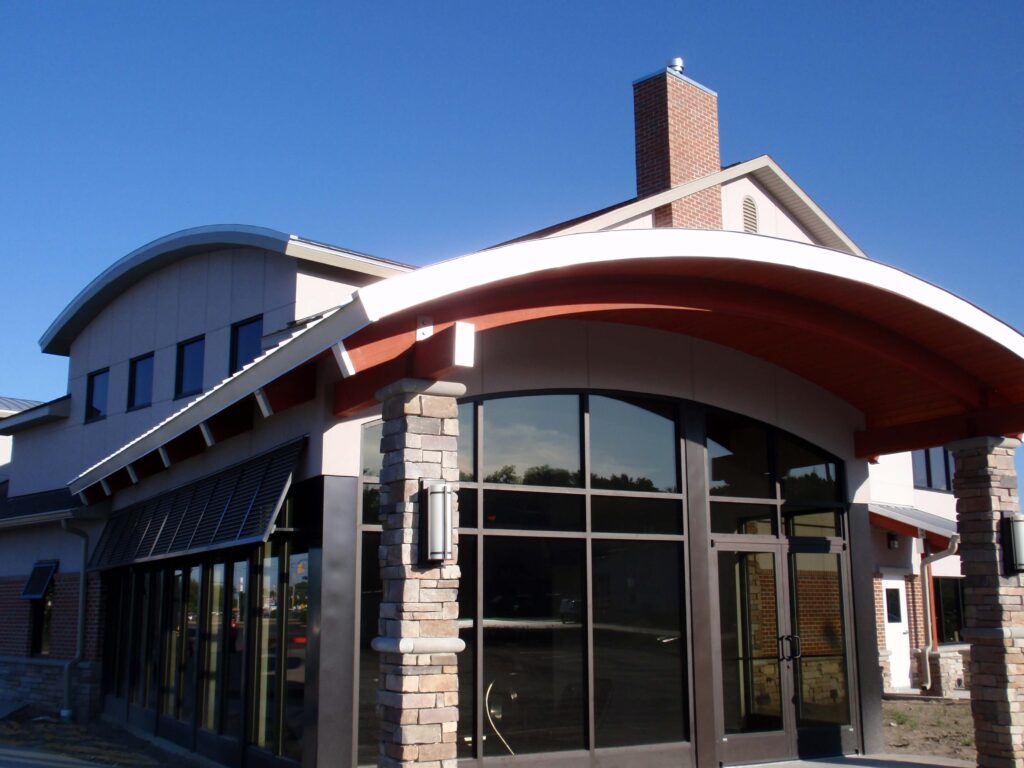
The project entailed a complete interior upgrade to the existing 3,337 square foot Dental office and a complete façade overhaul to match the new building addition. The new 3,683 square foot two-story building addition features a lobby space and reception area with three distinct waiting areas: an atrium, a fireplace nook, and kids’ “plug and […]
Universal Bearings
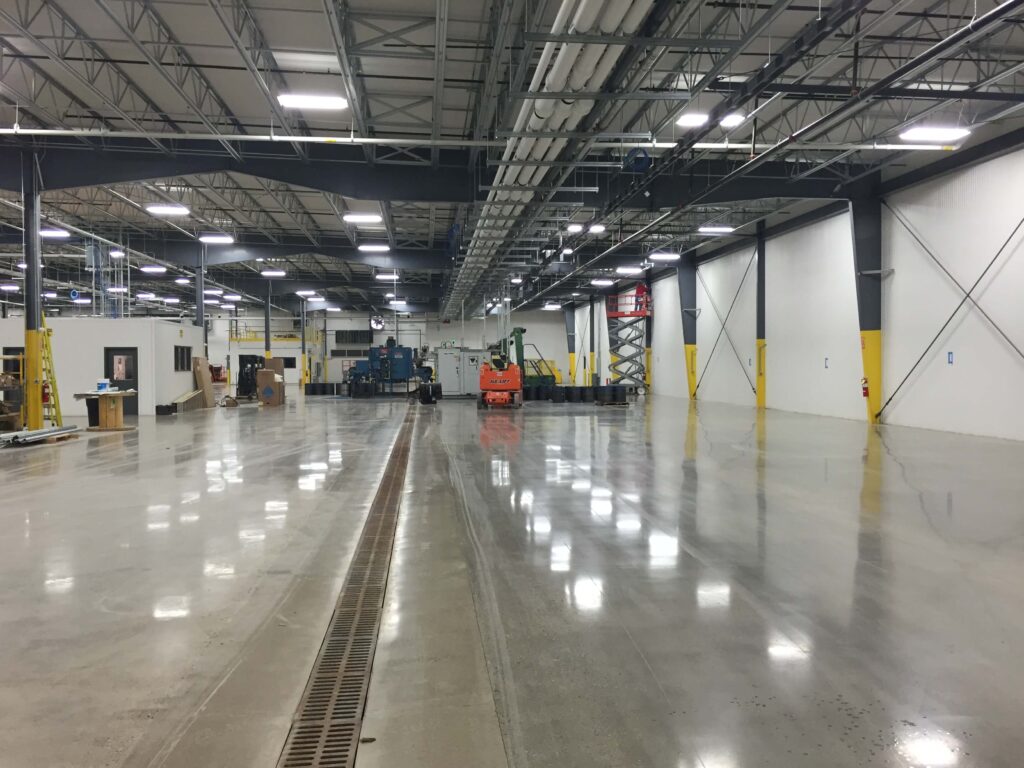
Ancon Construction designed and built a 104,000-square-foot Butler Landmark system, with a standing seam metal roof for Universal Bearings. Project Information: Roof and wall liner panel throughout Acrylic coat galvanized secondary structural H and G Services, Mechanical and Electrical design-builder The project was built with a mix of union and non-union contractors Ancon Construction is […]
Inovateus Solar
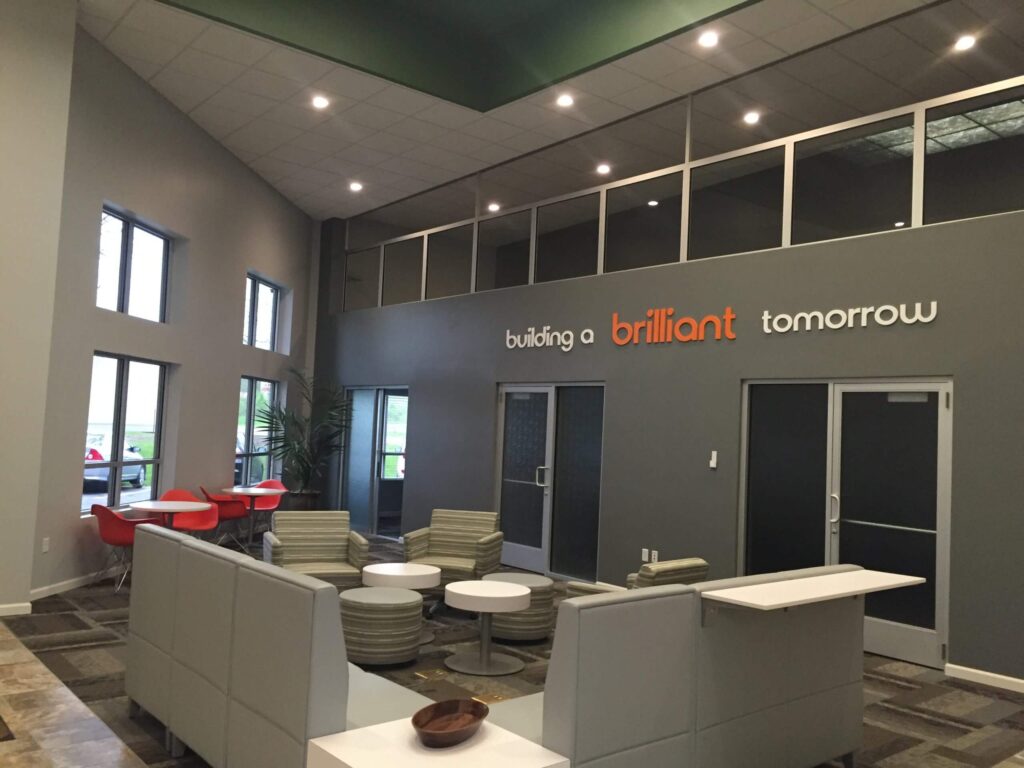
The project consists of interior renovation and office buildout at Inovateus Solar’s corporate headquarters. The project included modern offices with interior windows clustered around a “think tank” (collaboration lounge), restrooms with employee showers, a spacious conference room, a two-story atrium lounge, conference rooms, and employee hangout zones. Interior design concepts focused on the building user […]
Edison Lakes

Ancon Construction provided design-build services for the building envelope and site work, managing these fast-track projects. The projects all utilized Butler’s multi-story structural system and Butler MR-24 standing seam roof systems, which were erected by Ancon’s steel crew. All 3-story projects range in size from 42,000 to 125,000 square feet. Green Considerations: 100% of stormwater […]