
Shady Creek Winery
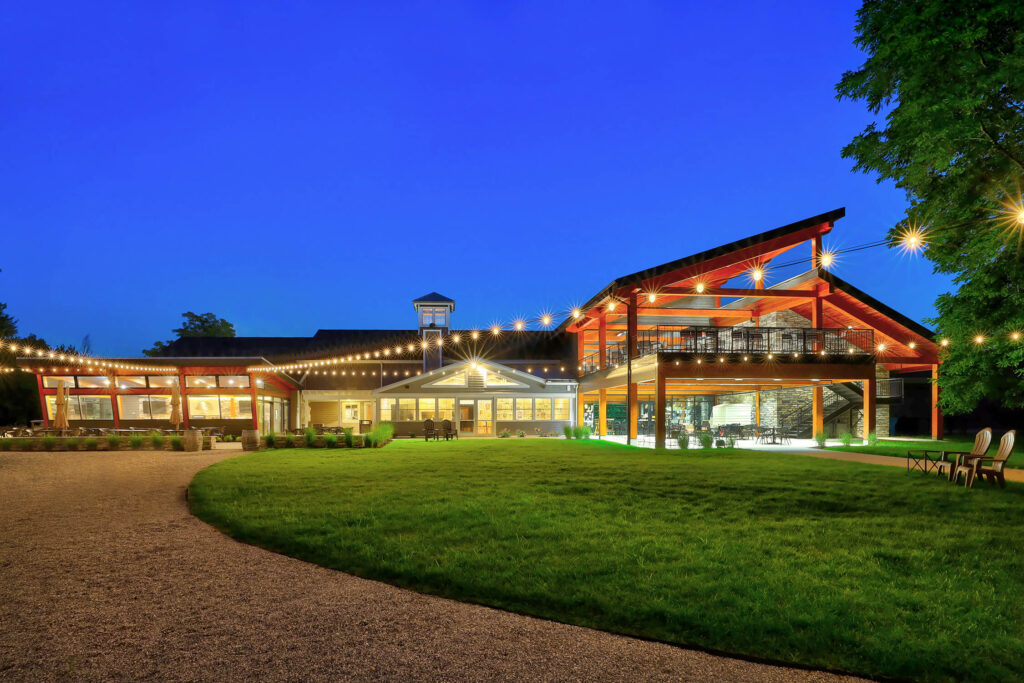
The Shady Creek Winery Project is a multi-phase 23,500 sq. ft. renovation and new construction effort aiming to put Northern Indiana “on the map” regarding winery tourism. The site is in close proximity to the nation’s renowned “wine trail” and aims to boost the Michigan City, Indiana economy through a state-of-the-art winery user experience. A portion of […]
Popeyes Elkhart
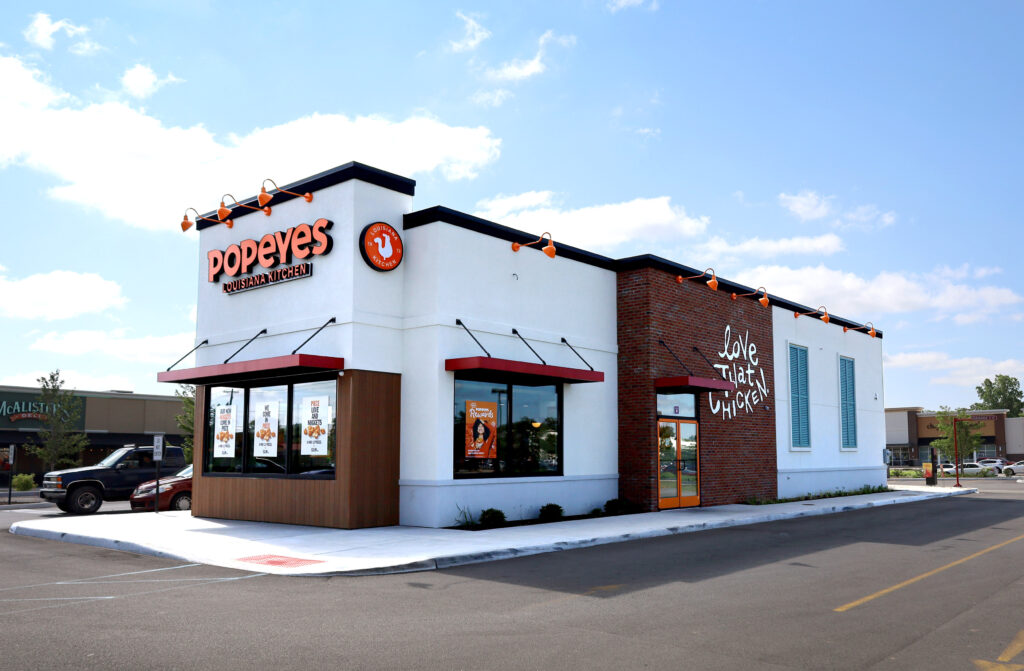
Ancon built the new 2,600 square foot Popeyes in Elkhart, Indiana.
Greenbush Brewing Co. South Bend
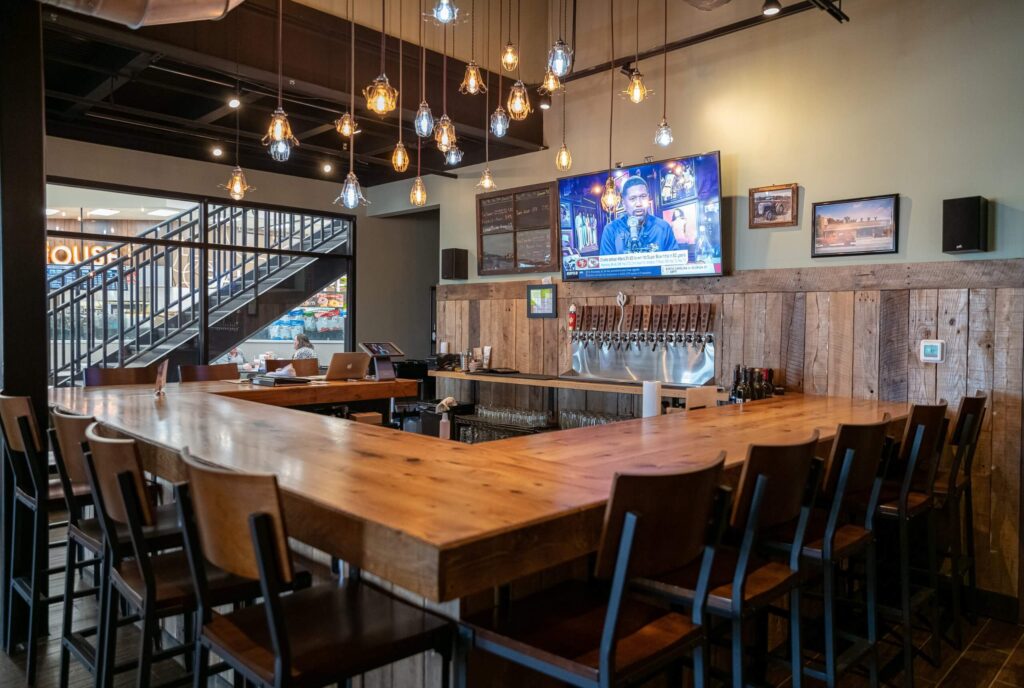
Greenbush Brewing Co. partnered with Martin’s Super Markets located at 926 Erksine Plaza in South Bend, Indiana, to open a new 47-seat brewpub. We helped renovate the 1,100 square-foot pub and modernized Martin’s Super Market for a better shopping experience. Ancon Construction is a leading commercial and industrial Integrated Design-Build® contractor offering services such as […]
Buffalo Wild Wings- Elkhart
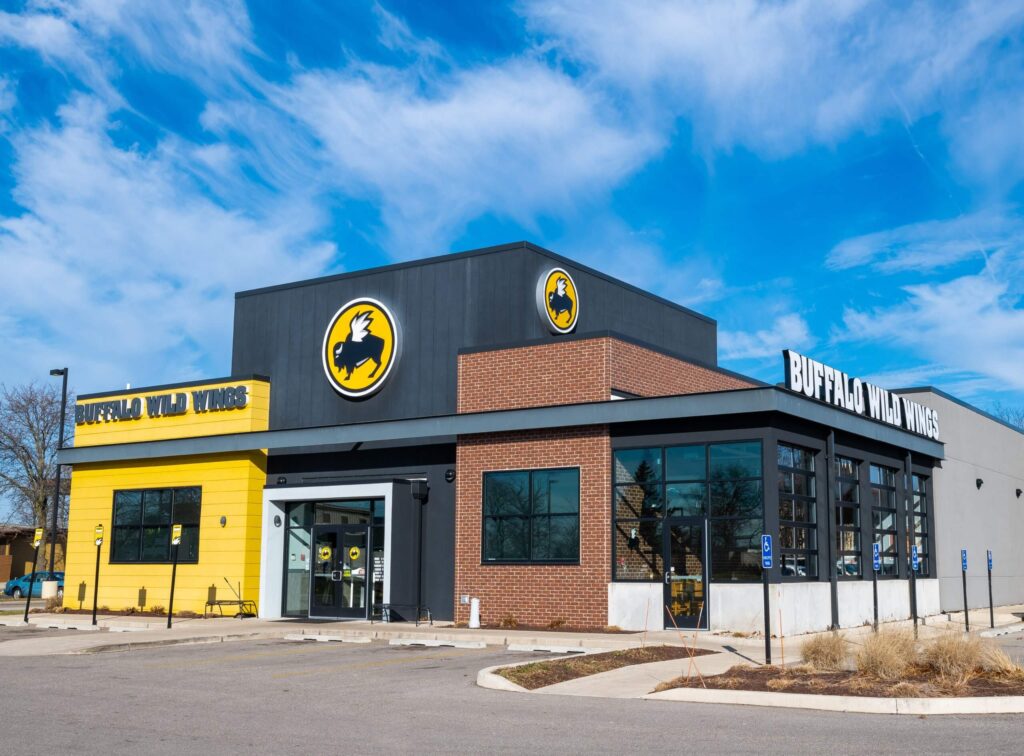
We have built and renovated four Buffalo Wild Wings in our surrounding area. This location was a new building, approximately 7,346 square feet, with a total seating capacity of 274. Buffalo Wild Wings developed Stadia Design, which aims to capture the energy of a stadium. The design created space for families and a great place […]
Springhill Suites by Marriott
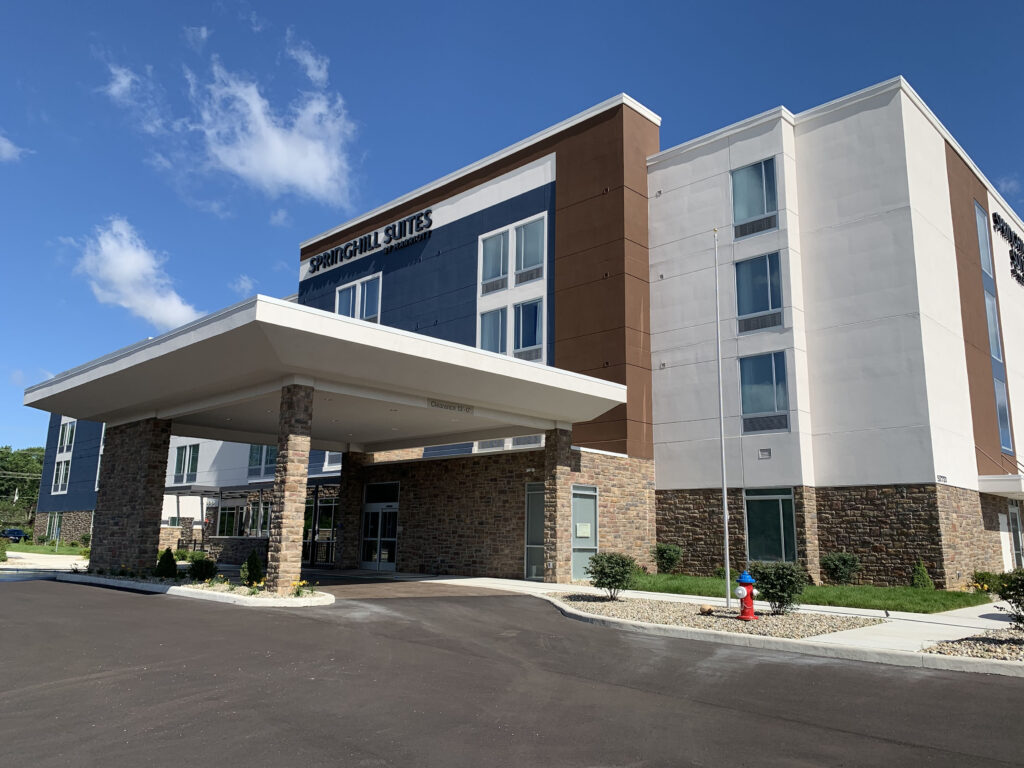
Marriott’s new Springhill Suites is located in South Bend, Indiana, and was constructed as a design-build project totaling 61,100 square feet, 92 guest rooms, and 4 floors. The hotel is built on an existing site that was repurposed. Amenities include an indoor pool, fitness room, a small bar/lounge area in the lobby. Address: 52721 IN-933, […]
Holiday Inn Express & Suites
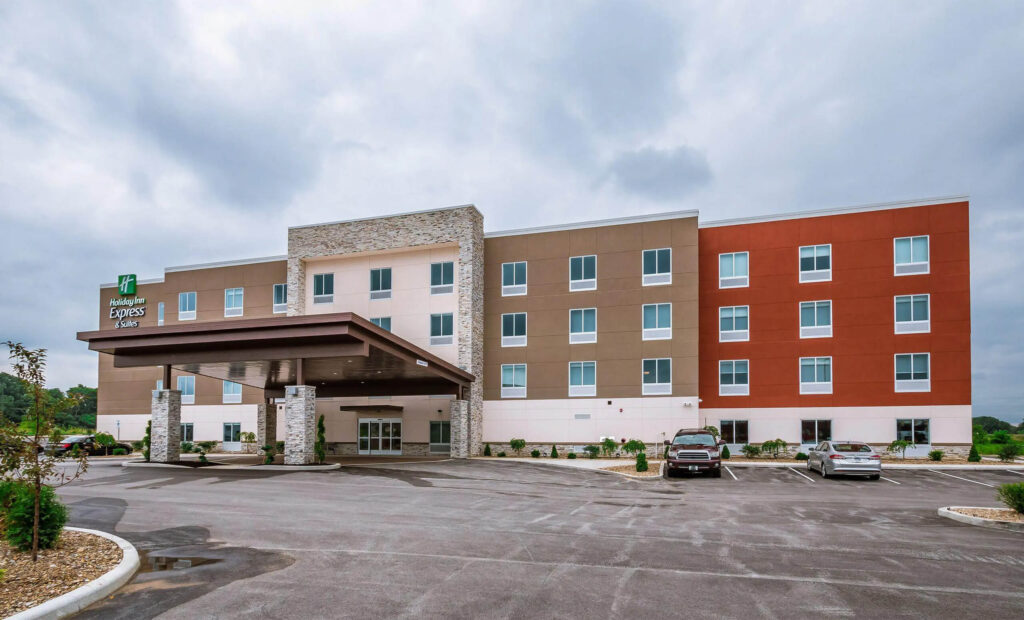
Ancon Construction partnered with JSK Hospitality to design and build the 82-room Holiday Inn Express & Suites in South Bend, Indiana. The hotel was constructed on a repurposed portion of the former Kmart/Sears property, helping revitalize a previously vacant commercial site. Delivered through the Design-Build method, the hotel features modern guest rooms and suites, an […]
Honey Baked Ham
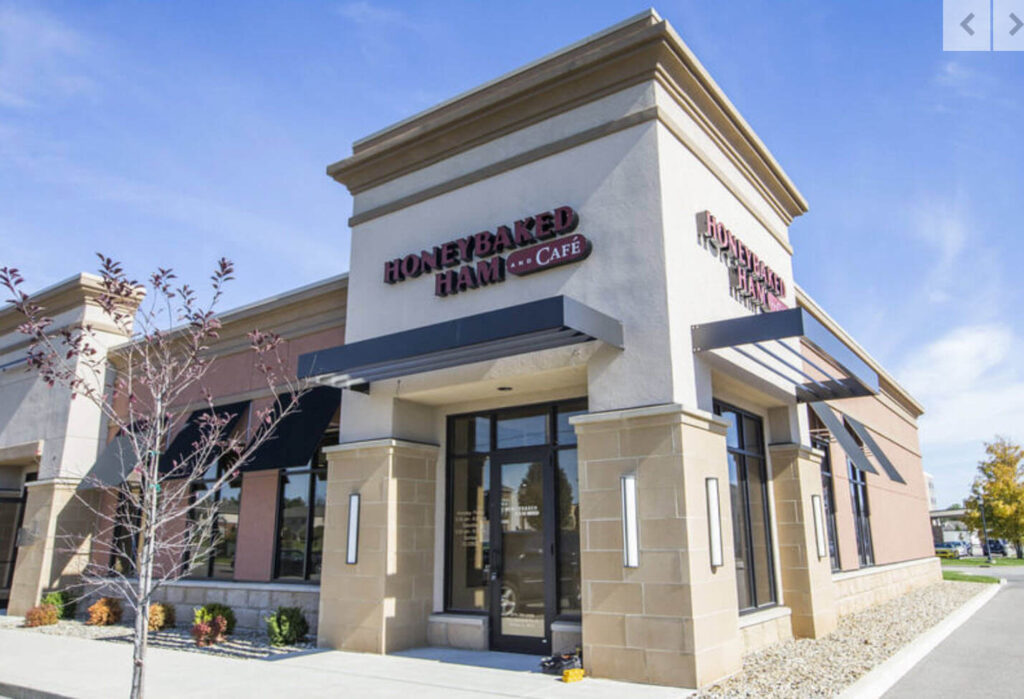
Honey Baked Ham is a 2,800 square foot retail/restaurant tenant buildout located in Toscana Park, Granger, Indiana. The buildout features a dining room, sandwich prep area, service counter, commercial-grade kitchen, walk-in freezer, and coolers. Ancon Construction is a leading commercial and industrial Integrated Design-Build® contractor offering services such as planning, architectural design, construction, remodeling, and […]
Jesus Latin Grill & Tequila Bar
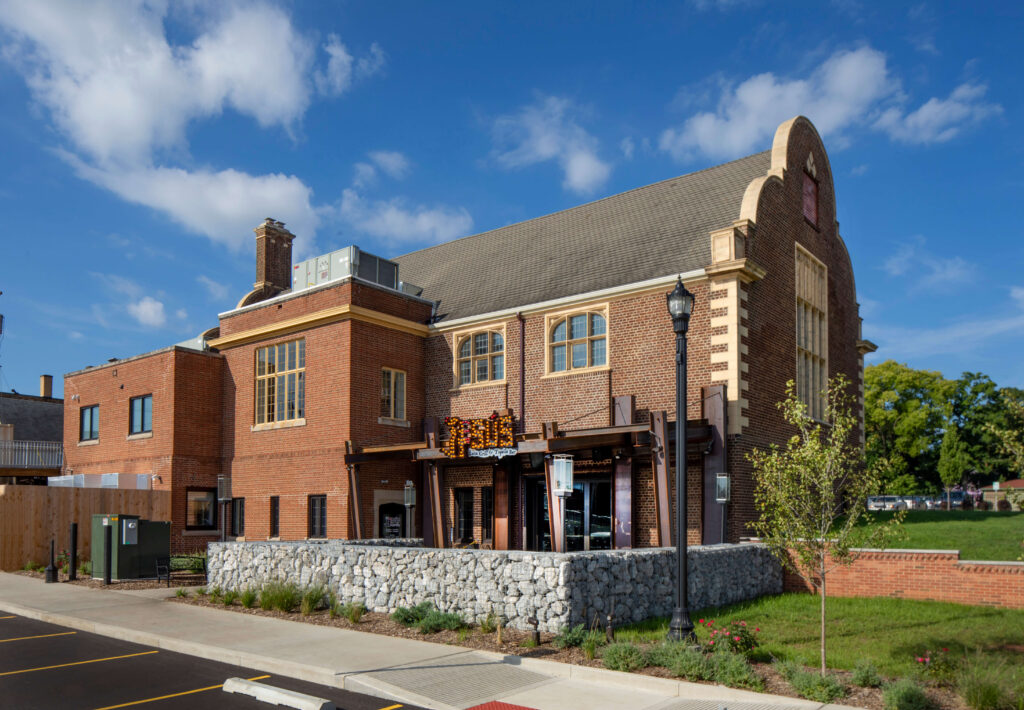
Jesus Latin Grill & Tequila Bar is 8,300 square feet and is located in the former Carnegie Library. The building was renovated and restored. The property features a dining area, bar/lounge, and an outdoor patio surrounded by gabion rock walls. There is also an upstairs ballroom and an additional lounge space. The interior architecture blends […]
Evil Czech Brewery
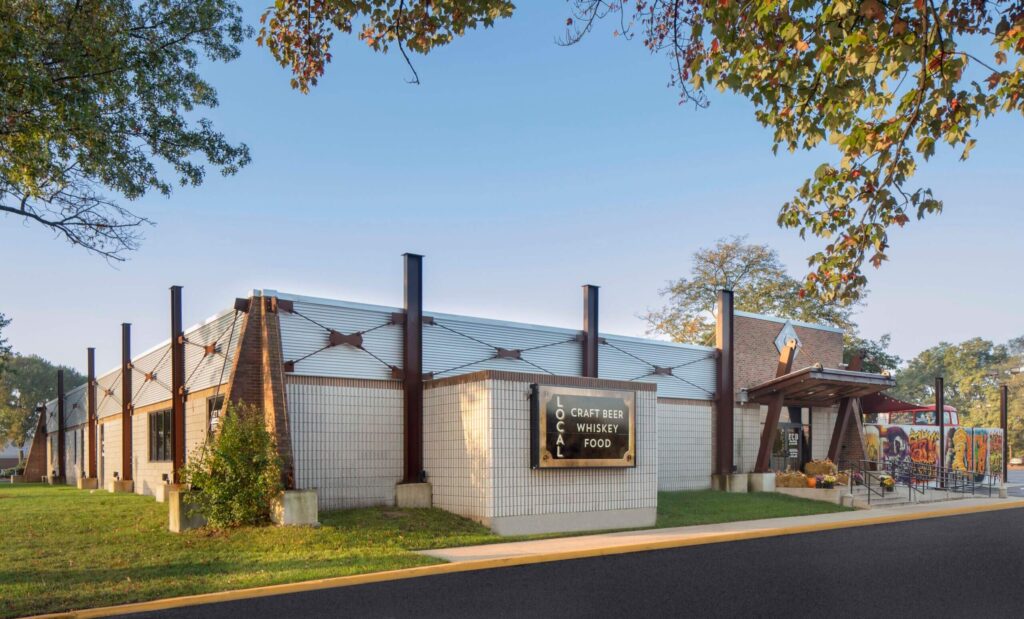
The Evil Czech Brewery project consisted of renovating approximately 9,400 square feet of the existing building and 1,500 square feet of the new single-story building. The project included a new brewery and canning area, dining and bar, a full kitchen, walk-in coolers, and extensive remodeling of the facade. Ancon Construction is a leading commercial and […]
The Hideaway at the LaSalle
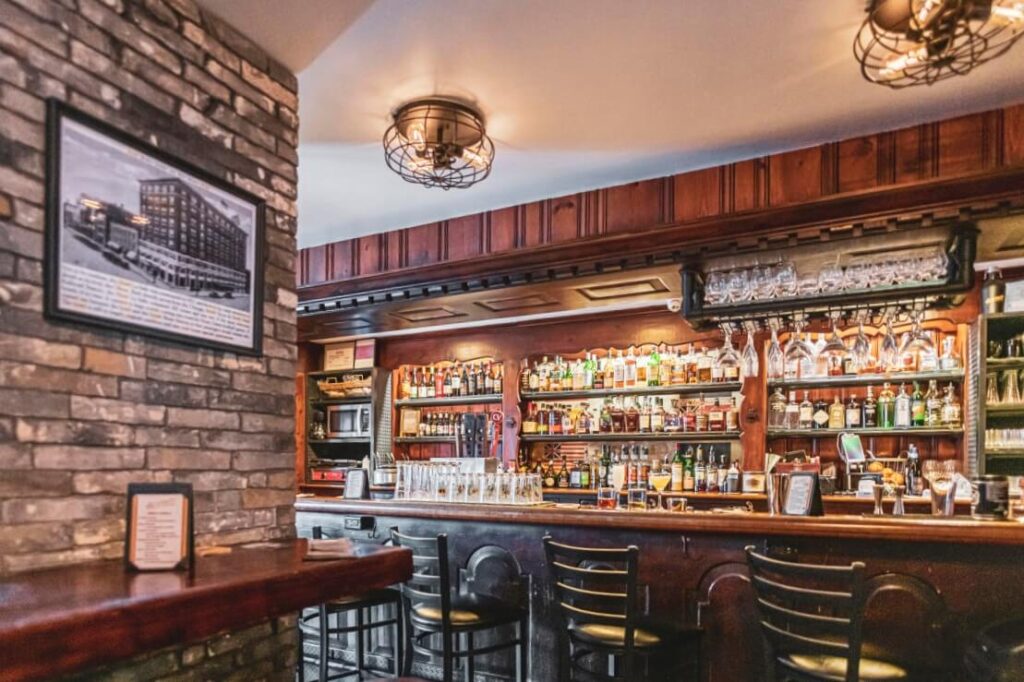
Located inside the Historic LaSalle Building in downtown South Bend, The Hideaway was a local speakeasy bar. Ancon Construction’s Design-Build team completely renovated the space under the watchful eye of the Historic Preservation Commission. While completing the renovation, Ancon used period-accurate woodworking methods and stains. While demoing the old bar, we found old beer bottle […]